Beautifully updated 4-bedroom single family home located in the highly sought-after Sheffield Manor community. As you step inside, you’re welcomed by gorgeous, newly refinished hardwood floors that set the tone for the rest of the home. Just off the foyer, to your right, you’ll find the formal living and dining rooms. The Kitchen opens to the family room where you have a gas fireplace and access to the expansive composite deck (with an awning and gazebo) that is a must see! The kitchen has all stainless steel appliances and a center island. Upstairs has 4 bedrooms, 2 bathrooms, and laundry. The primary suite is very spacious with plenty of natural light, walk-in closet, and full bathroom. The bathroom has tiled floors, jetted soaking tub, double vanity, and separate shower. The home has been freshly painted along with new carpets throughout. The fully finished basement has plenty of additional space for entertainment and enjoyment. The basement has all new flooring,9 foot ceilings, 3rd full bathroom, wet bar, access to the rear fenced yard, and a media room! New roof. Newer HVAC (2017). Newer water heater (2019). This one is a must see!
Sold for $750,000
$750,000
8908 Edmonston Dr, Bristow, VA 20136
4beds
3,210sqft
Single Family Residence
Built in 2004
0.28 Acres Lot
$757,200 Zestimate®
$234/sqft
$3,920 Estimated rent
Home value
$757,200
$704,000 - $818,000
$3,920/mo
Zestimate® history
Owner options
List your home for rent
$3,920/mo
Rent Zestimate®
Find your next renter with Zillow Rental Manager. Plus, with online applications, you can quickly screen prospective tenants – for free.
$3,920/mo
Rent Zestimate®
Refinance and save
$4,677/mo
Est. payment
Refinancing to a lower rate could help reduce your monthly payments and save thousands over the life of the loan.
$4,677/mo
Est. payment
Explore your selling options
Work with a Zillow partner agent
Leverage their expertise and Zillow's premium Showcase listings to get your home seen by more buyers.
Get startedList with your own agent
Get your home in front of millions of buyers by listing it on Zillow.
Learn how to do itSell it yourself
Take full control of how buyers see your home on Zillow by listing For Sale by Owner (FSBO).
List your homeWhat's special
Gas fireplaceWet barPlenty of natural lightFreshly paintedCenter islandNew roofNew carpets throughout
Zillow last checked:
Listing updated:
Listed by:
Bill Denny 703-629-3360,
Long & Foster Real Estate, Inc.,
Co-Listing Agent: Ryan W Denny 571-247-7308,
Long & Foster Real Estate, Inc.
Bought with:
Dylan Ford, WVS230302683
Pearson Smith Realty, LLC
Source: Bright MLS,MLS#: VAPW2109652
Facts & features
Interior
Bedrooms & bathrooms
- Bedrooms: 4
- Bathrooms: 4
- Full bathrooms: 3
- 1/2 bathrooms: 1
- Main level bathrooms: 4
- Main level bedrooms: 4
Basement
- Area: 1200
Heating
- Forced Air, Natural Gas
Cooling
- Central Air, Electric
Appliances
- Included: Dishwasher, Disposal, Dryer, Extra Refrigerator/Freezer, Ice Maker, Microwave, Oven/Range - Electric, Refrigerator, Stainless Steel Appliance(s), Washer, Water Heater, Gas Water Heater
- Laundry: Has Laundry, Upper Level
Features
- 9'+ Ceilings
- Flooring: Carpet, Hardwood
- Basement: Finished,Exterior Entry
- Number of fireplaces: 1
- Fireplace features: Gas/Propane
Interior area
- Total structure area: 3,532
- Total interior livable area: 3,210 sqft
- Finished area above ground: 2,332
- Finished area below ground: 878
Property
Parking
- Total spaces: 2
- Parking features: Garage Faces Front, Garage Door Opener, Inside Entrance, Asphalt, Attached, Driveway
- Attached garage spaces: 2
- Has uncovered spaces: Yes
Accessibility
- Accessibility features: None
Features
- Levels: Three
- Stories: 3
- Patio & porch: Deck, Porch
- Exterior features: Extensive Hardscape, Underground Lawn Sprinkler
- Pool features: Community
- Fencing: Back Yard
Lot
- Size: 0.28 Acres
Details
- Additional structures: Above Grade, Below Grade
- Parcel number: 7596128610
- Zoning: R4
- Special conditions: Standard
Construction
Type & style
- Home type: SingleFamily
- Architectural style: Colonial
- Property subtype: Single Family Residence
Materials
- Vinyl Siding
- Foundation: Concrete Perimeter
- Roof: Architectural Shingle
Condition
- Excellent
- New construction: No
- Year built: 2004
Utilities & green energy
- Sewer: Public Sewer
- Water: Public
Community & HOA
Community
- Subdivision: Sheffield Manor
HOA
- Has HOA: Yes
- Amenities included: Basketball Court, Clubhouse, Common Grounds, Pool, Tennis Court(s), Tot Lots/Playground
- Services included: Common Area Maintenance, Pool(s), Road Maintenance, Snow Removal, Trash
- HOA fee: $96 monthly
Location
- Region: Bristow
Financial & listing details
- Price per square foot: $234/sqft
- Tax assessed value: $700,100
- Annual tax amount: $6,993
- Date on market: 1/7/2026
- Listing agreement: Exclusive Right To Sell
- Ownership: Fee Simple
Price history
| Date | Event | Price |
|---|---|---|
| 1/30/2026 | Sold | $750,000$234/sqft |
Source:  Bright MLS #VAPW2109652 Report a problem Bright MLS #VAPW2109652 Report a problem | ||
| 1/10/2026 | Pending sale | $750,000$234/sqft |
Source: Bright MLS #VAPW2109652 Report a problem | ||
| 1/7/2026 | Listed for sale | $750,000+121.7%$234/sqft |
Source: Bright MLS #VAPW2109652 Report a problem | ||
| 1/20/2004 | Sold | $338,265$105/sqft |
Source: Public Record Report a problem | ||
Public tax history
| Year | Property taxes | Tax assessment |
|---|---|---|
| 2025 | $6,864 +7.3% | $700,100 +8.9% |
| 2024 | $6,396 +2.8% | $643,100 +7.6% |
| 2023 | $6,219 -0.9% | $597,700 +7.4% |
| 2022 | $6,277 +8.4% | $556,500 +17.3% |
| 2021 | $5,790 +5% | $474,400 +6% |
| 2020 | $5,513 +119.8% | $447,500 +7.7% |
| 2019 | $2,509 -49.7% | $415,500 +0.6% |
| 2018 | $4,987 +1.4% | $413,000 +3% |
| 2017 | $4,920 | $401,000 -0.4% |
| 2016 | $4,920 +2.3% | $402,600 +0.6% |
| 2015 | $4,811 | $400,200 +3.9% |
| 2014 | $4,811 | $385,100 +10.3% |
| 2013 | -- | $349,200 -0.3% |
| 2012 | -- | $350,100 +7.5% |
| 2010 | -- | $325,700 +0.8% |
| 2009 | -- | $323,100 -20.5% |
| 2008 | -- | $406,200 -13.9% |
| 2007 | -- | $471,800 -10.9% |
| 2006 | -- | $529,300 +36.8% |
| 2005 | -- | $386,800 +27.7% |
| 2004 | -- | $303,000 |
Find assessor info on the county website
Neighborhood: 20136
Nearby homes
- $787,8004 bd3 ba2.3k sqft8904 Edmonston Dr, Bristow, VA 20136Off Market
- $793,9004 bd3 ba3.1k sqft8912 Edmonston Dr, Bristow, VA 20136Off Market
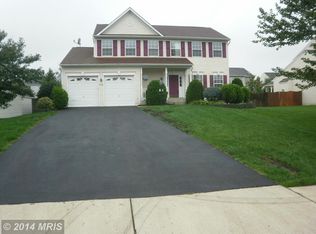
- $831,5005 bd4 ba3.9k sqft8911 Telford Ct, Bristow, VA 20136Sold
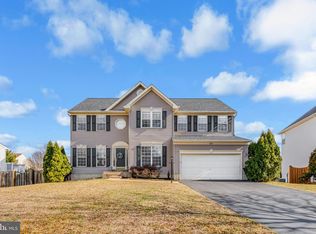
- $796,2005 bd2 ba3k sqft8900 Edmonston Dr, Bristow, VA 20136Off Market
- $824,2004 bd2 ba3k sqft8913 Telford Ct, Bristow, VA 20136Off Market
- $813,4005 bd2 ba2.8k sqft8909 Telford Ct, Bristow, VA 20136Off Market
- $843,0004 bd3 ba2.9k sqft12168 Triple Falls Ln, Bristow, VA 20136Off Market
- $907,9004 bd3 ba3.5k sqft12172 Triple Falls Ln, Bristow, VA 20136Off Market
Nearby schools
GreatSchools rating
- 7/10Chris Yung ElementaryGrades: PK-5Distance: 1.1 mi
- 9/10Gainesville Middle SchoolGrades: 6-8Distance: 2.6 mi
- 7/10Gainesville HighGrades: 9-11Distance: 2.3 mi
Schools provided by the listing agent
- District: Prince William County Public Schools
Source: Bright MLS. This data may not be complete. We recommend contacting the local school district to confirm school assignments for this home.
Get a cash offer in 3 minutes
Find out how much your home could sell for in as little as 3 minutes with a no-obligation cash offer.
Estimated market value
$757,200
Get a cash offer in 3 minutes
Find out how much your home could sell for in as little as 3 minutes with a no-obligation cash offer.
Estimated market value
$757,200
- Virginia
- Prince William County
- Bristow
- 20136
- 8908 Edmonston Dr
Nearby cities
Nearby zip codes
Other Bristow Topics
