Listed by: Tarrant and Harman Real Estate and Auction Co • Mark Harman • Contact: 618-971-7720
Est. $1
8908 Fair Oaks Ln, Fairview Heights, IL 62208
2beds
1,800sqft
Single Family Residence
Built in 1978
4.22 Acres Lot
$-- Zestimate®
$--/sqft
$-- HOA
What's special
Gas fireplaceDecorative fish pondPartially finished family roomDining areaBuilt-in breakfast areaMain floor laundry room
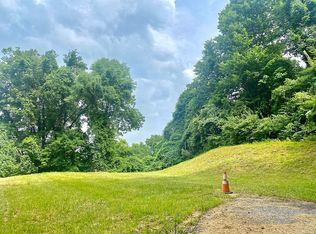
Single family home on 4+ acres with impressive views of the St. Louis skyline.
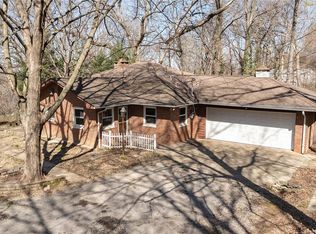
The main level features a spacious living room with gas fireplace and large windows capturing city views, a dining area, and a kitchen with solid surface countertops, and built-in breakfast area. A main floor laundry room provides convenient access to the attached two-car garage with workshop space. The main level also includes two bedrooms with dressing areas (with sinks), a three-quarter bathroom, and an additional half bath.
The walk-out lower level offers a partially finished family room with gas fireplace and access to a stone patio area overlooking the property with additional views of the St. Louis skyline. Outdoor features include a hot tub area (not currently functional) and decorative fish pond.
This auction has a 6% Buyer's Premium.
Open house Monday April 13th from 4pm-6pm
105 days
|
80
|
1
|
Zillow last checked:
Listing updated:
Listed by:
Mark Harman618-971-7720,
Tarrant and Harman Real Estate and Auction Co
Source: MARIS,MLS#: 26014344Originating MLS: Southwestern Illinois Board of REALTORS
Facts & features
Interior
Bedrooms & bathrooms
Bedrooms: 2
Bathrooms: 2
Full bathrooms: 1
1/2 bathrooms: 1
Main level bathrooms: 2
Main level bedrooms: 2
Bedroom
Features: Floor Covering: Ceramic Tile
Level: Main
Area: 144
Dimensions: 12x12
Bedroom
Features: Floor Covering: Ceramic Tile
Level: Main
Area: 144
Dimensions: 12x12
Bathroom
Features: Floor Covering: Ceramic Tile
Level: Main
Area: 15
Dimensions: 5x3
Bathroom
Features: Floor Covering: Ceramic Tile
Level: Main
Area: 72
Dimensions: 9x8
Dining room
Features: Floor Covering: Ceramic Tile
Level: Main
Area: 168
Dimensions: 12x14
Family room
Features: Floor Covering: Ceramic Tile
Level: Lower
Area: 375
Dimensions: 25x15
Kitchen
Features: Floor Covering: Ceramic Tile
Level: Main
Area: 234
Dimensions: 13x18
Laundry
Features: Floor Covering: Ceramic Tile
Level: Main
Area: 126
Dimensions: 9x14
Living room
Features: Floor Covering: Ceramic Tile
Level: Main
Area: 375
Dimensions: 15x25
Heating
Forced Air, Natural Gas, Radiant Floor
Cooling
Central Air
Appliances
Included: Dishwasher, Disposal, Electric Oven, Gas Water Heater
Features
Basement: Partially Finished
Number of fireplaces: 1
Fireplace features: Basement
Interior area
Total structure area: 1,800
Total interior livable area: 1,800 sqft
Finished area above ground: 1,400
Finished area below ground: 400
Property
Parking
Total spaces: 2
Parking features: Attached, Garage
Attached garage spaces: 2
Features
Levels: One
Patio & porch: Patio
Lot
Size: 4.22 Acres
Dimensions: 4.22 Acres
Features: Gentle Sloping
Details
Parcel number: 0224.0301026
Special conditions: Auction
Construction
Type & style
Home type: SingleFamily
Architectural style: Traditional
Property subtype: Single Family Residence
Attached to another structure: Yes
Materials
Brick
Roof: Architectural Shingle
Condition
Year built: 1978
Utilities & green energy
Electric: Single Phase
Sewer: Septic Tank
Water: Public
Utilities for property: Electricity Connected, Water Connected
By pressing Contact Agent, you agree that the real estate professional identified above may call/text you about your search, which may involve use of automated means and pre-recorded/artificial voices. You don't need to consent as a condition of buying any property, goods, or services. Message/data rates may apply. You also agree to our Terms of Use. Zillow does not endorse any real estate professionals. We may share information about your recent and future site activity with your agent to help them understand what you're looking for in a home.