Skip main navigation
Sold
  • Price Unknown

    8908 Flying Eagle Ln, Fort Worth, TX 76131

    4beds
    1,956sqft
    Single Family Residence
    Built in 2023
    5,488 Square Feet Lot
    $357,300 Zestimate®
    $--/sqft
    $2,378 Estimated rent

    Home value

    $357,300

    $332,000 - $382,000

    $2,378/mo

    Zestimate® history
    Loading
    Loading...

    Owner options

    List your home for rent

    $2,378/mo

    Rent Zestimate®

    Find your next renter with Zillow Rental Manager. Plus, with online applications, you can quickly screen prospective tenants – for free.

    Learn more

    $2,378/mo

    Rent Zestimate®

    Refinance and save

    $700/mo

    Est. payment

    Refinancing to a lower rate could help reduce your monthly payments and save thousands over the life of the loan.

    See today's rates

    $700/mo

    Est. payment

    Explore your selling options

    Work with a Zillow partner agent

    Leverage their expertise and Zillow's premium Showcase listings to get your home seen by more buyers.

    Get started

    List with your own agent

    Get your home in front of millions of buyers by listing it on Zillow.

    Learn how to do it

    Sell it yourself

    Take full control of how buyers see your home on Zillow by listing For Sale by Owner (FSBO).

    List your home

    What's special

    Four bedroomsLarge granite center islandNatural lightCovered patioExtended bay windowSpacious walk-in closetDeluxe ensuite bath
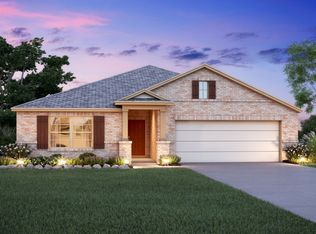
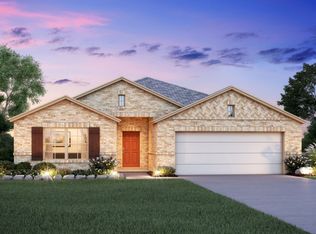
    This beautiful home in Fort Worth offers the perfect blend of space, style, and functionality—essentially brand new and truly move-in ready. The inviting single-story layout features four bedrooms, including a luxurious owner’s suite with a deluxe ensuite bath. Low maintenance vinyl plank flooring flows seamlessly through the main living areas, while additional windows in the family room flood the space with natural light and provide views of the covered patio—ideal for indoor-outdoor living. The well-appointed kitchen showcases white-painted cabinetry with generous storage, upgraded stainless steel appliances, and a large granite center island perfect for meal prep, entertaining, or casual dining. Tucked away at the rear of the home, the private owner’s suite is a true retreat, highlighted by an extended bay window, a spacious walk-in closet, and a spa-like ensuite bath complete with a soaking tub and separate shower. Designed to meet today’s lifestyle needs, this nearly new home delivers comfort, elegance, and everyday practicality. Located in the desirable Cooper Creek community, residents enjoy thoughtfully planned amenities including green spaces, walking trails, playgrounds, and an on-site elementary school within walking distance. With easy access to major highways, shopping, dining, and everyday necessities, this home presents an outstanding opportunity to enjoy modern living in a growing Fort Worth neighborhood.

    Zillow last checked:

    Listing updated:

    Listed by:

    Will Koberg 0625495,

    Christie's Lone Star 214-821-3336,

    Chris Champion 0766801 314-221-5041,

    Christie's Lone Star

    Bought with:

    Mani Jacob

    Beam Real Estate, LLC

    Source: NTREIS,MLS#: 21148369

    Facts & features

    Interior

    Bedrooms & bathrooms
    • Bedrooms: 4
    • Bathrooms: 2
    • Full bathrooms: 2
    Primary bedroom
    • Level: First
    • Dimensions: 18 x 12
    Bedroom
    • Level: First
    • Dimensions: 12 x 13
    Bedroom
    • Level: First
    • Dimensions: 10 x 12
    Bedroom
    • Level: First
    • Dimensions: 10 x 12
    Primary bathroom
    • Features: Dual Sinks, Garden Tub/Roman Tub
    • Level: First
    • Dimensions: 9 x 12
    Dining room
    • Level: First
    • Dimensions: 11 x 14
    Other
    • Level: First
    • Dimensions: 10 x 7
    Kitchen
    • Features: Built-in Features, Kitchen Island, Stone Counters, Walk-In Pantry
    • Level: First
    • Dimensions: 13 x 12
    Living room
    • Level: First
    • Dimensions: 15 x 19
    Utility room
    • Features: Utility Room
    • Level: First
    • Dimensions: 7 x 7
    Heating
    • Central, Natural Gas
    Cooling
    • Central Air, Ceiling Fan(s), Electric
    Appliances
    • Included: Some Gas Appliances, Dishwasher, Gas Cooktop, Disposal, Microwave, Plumbed For Gas, Tankless Water Heater, Vented Exhaust Fan, Water Purifier
    • Laundry: Laundry in Utility Room
    Features
    • Decorative/Designer Lighting Fixtures, Eat-in Kitchen, Granite Counters, Kitchen Island, Open Floorplan, Pantry, Walk-In Closet(s)
    • Flooring: Carpet, Luxury Vinyl Plank
    • Windows: Bay Window(s), Window Coverings
    • Has basement: No
    • Has fireplace: No
    Interior area
    • Total interior livable area: 1,956 sqft

    Property

    Parking
    • Total spaces: 2
    • Parking features: Door-Single, Driveway, Garage Faces Front
    • Attached garage spaces: 2
    • Has uncovered spaces: Yes
    Features
    • Levels: One
    • Stories: 1
    • Patio & porch: Patio, Covered
    • Exterior features: Lighting, Private Yard
    • Pool features: None, Community
    • Fencing: Wood
    Lot
    • Size: 5,488 Square Feet
    • Features: Interior Lot, Landscaped, Subdivision, Sprinkler System, Few Trees
    Details
    • Parcel number: 42742763

    Construction

    Type & style
    • Home type: SingleFamily
    • Architectural style: Traditional,Detached
    • Property subtype: Single Family Residence
    Materials
    • Brick
    • Foundation: Slab
    • Roof: Composition
    Condition
    • Year built: 2023

    Utilities & green energy

    • Sewer: Public Sewer
    • Water: Public
    • Utilities for property: Sewer Available, Water Available
    Green energy
    • Energy efficient items: Appliances, HVAC, Thermostat, Water Heater, Windows
    • Water conservation: Low-Flow Fixtures

    Community & HOA

    Community
    • Features: Playground, Pool, Sidewalks, Trails/Paths
    • Security: Prewired, Carbon Monoxide Detector(s), Smoke Detector(s)
    • Subdivision: Copper Crk Ph 4
    HOA
    • Has HOA: Yes
    • Services included: All Facilities, Association Management
    • HOA fee: $700 annually
    • HOA name: Copper Creek
    • HOA phone: 000-000-0000
    Location
    • Region: Fort Worth

    Financial & listing details

    • Tax assessed value: $387,636
    • Annual tax amount: $9,325
    • Date on market: 1/10/2026
    • Cumulative days on market: 67 days
    • Listing terms: Cash,Conventional,FHA
    • Exclusions: All furniture and accessories

    Price history

    DateEventPrice
    4/21/2026Sold--
    Source: NTREIS #21148369 Report a problem
    3/24/2026Pending sale$369,000$189/sqft
    Source: NTREIS #21148369 Report a problem
    3/18/2026Contingent$369,000$189/sqft
    Source: NTREIS #21148369 Report a problem
    3/10/2026Price change$369,000-1.6%$189/sqft
    Source: NTREIS #21148369 Report a problem
    1/10/2026Listed for sale$375,000-1.8%$192/sqft
    Source: NTREIS #21148369 Report a problem
    5/31/2025Listing removed$382,000$195/sqft
    Source: NTREIS #20870034 Report a problem
    4/8/2025Price change$382,000-0.8%$195/sqft
    Source: NTREIS #20870034 Report a problem
    3/13/2025Listed for sale$385,000-4.9%$197/sqft
    Source: NTREIS #20870034 Report a problem
    2/9/2024Sold--
    Source: NTREIS #20480306 Report a problem
    1/22/2024Pending sale$404,990$207/sqft
    Source: NTREIS #20480306 Report a problem
    1/16/2024Listed for sale$404,990$207/sqft
    Source: NTREIS #20480306 Report a problem
    1/16/2024Pending sale$404,990$207/sqft
    Source: NTREIS #20480306 Report a problem
    1/12/2024Price change$404,990-0.5%$207/sqft
    Source: NTREIS #20480306 Report a problem
    12/15/2023Listed for sale$407,024$208/sqft
    Source: NTREIS #20480306 Report a problem
    12/6/2023Listing removed--
    Source: M/I Homes Report a problem
    10/10/2023Listed for sale$407,024$208/sqft
    Source: M/I Homes Report a problem

    Public tax history

    YearProperty taxesTax assessment
    2025$9,325 +65.6%$387,636
    2024$5,632 +447.8%--
    2023$1,028 -11.1%$42,000
    2022$1,156 $42,000
    Find assessor info on the county website

    Neighborhood: 76131

    Nearby schools

    GreatSchools rating
    Schools provided by the listing agent
    • Elementary: Copper Creek
    • Middle: Prairie Vista
    • High: Saginaw
    • District: Eagle MT-Saginaw ISD

    Source: NTREIS. This data may not be complete. We recommend contacting the local school district to confirm school assignments for this home.

    Get a cash offer in 3 minutes
    Find out how much your home could sell for in as little as 3 minutes with a no-obligation cash offer.
    Estimated market value
    $357,300
    Get a cash offer in 3 minutes
    Find out how much your home could sell for in as little as 3 minutes with a no-obligation cash offer.
    Estimated market value
    $357,300