First time on the market! This custom-built 3-bedroom, 2-bath home offers 1,438 square feet of thoughtfully designed living space, situated on just under an acre in the highly sought-after Citrus Park area. Fully fenced for privacy and security, the property combines peaceful living with unbeatable convenience—just minutes from the Veteran’s Expressway, making commuting a breeze. Inside, you’ll find vaulted ceilings that enhance the open and airy feel. The kitchen was remodeled in 2012 and features custom wood cabinetry, granite countertops, and stainless steel appliances—all included. Both bathrooms have been beautifully updated, and the home also comes with a washer and dryer for your convenience and a one year home warranty! This home is not in a flood zone, offering peace of mind and potential insurance savings. It’s also zoned agricultural, so bring your animals-there's room for your horses, chickens, goats, or whatever your rural lifestyle dreams include. Citrus Park continues to be a popular choice for anyone looking for a balance of country living and city convenience. Education is top-tier in this neighborhood: Sickles High School is A-rated, has been on the State of Florida’s Excellent List for the past three years, Citrus Park Elementary is also A-rated, and Smith Middle School holds a solid B rating and all are right around the corner. Best of all, there’s no HOA, so you’re free to park your boat, RV, or any other toys right on your property. With nearly an acre to work with, the possibilities are endless—add a pool, a workshop, or create your ideal outdoor living space.You'll also love the location—Citrus Park Mall and the vibrant Westchase community are just minutes away, offering a wide variety of shopping, dining, and entertainment options. Plus, you're only a short 20-minute drive to Tampa International Airport, International Plaza, and the Westshore Business District, making this home perfect for both work and play.Don’t miss this rare opportunity to own a well-maintained, move-in-ready home in a prime location with top-rated schools, flexible zoning, and true freedom to make it your own!
Sold for $505,000
$505,000
8908 HIXON ROAD, TAMPA, FL 33626
3beds
1,438sqft
Single Family Residence
Built in 1984
1 Acres Lot
$493,300 Zestimate®
$351/sqft
$2,809 Estimated rent
Home value
$493,300
$454,000 - $538,000
$2,809/mo
Zestimate® history
Owner options
List your home for rent
$2,809/mo
Rent Zestimate®
Find your next renter with Zillow Rental Manager. Plus, with online applications, you can quickly screen prospective tenants – for free.
$2,809/mo
Rent Zestimate®
Refinance and save
$3,483/mo
Est. payment
Refinancing to a lower rate could help reduce your monthly payments and save thousands over the life of the loan.
$3,483/mo
Est. payment
Explore your selling options
Work with a Zillow partner agent
Leverage their expertise and Zillow's premium Showcase listings to get your home seen by more buyers.
Get startedList with your own agent
Get your home in front of millions of buyers by listing it on Zillow.
Learn how to do itSell it yourself
Take full control of how buyers see your home on Zillow by listing For Sale by Owner (FSBO).
List your homeWhat's special
Granite countertopsVaulted ceilingsThoughtfully designed living spaceStainless steel appliancesCustom wood cabinetry
Zillow last checked:
Listing updated:
Listed by:
Rhonda Williams 813-323-8380,
CENTURY 21 CIRCLE 813-885-6977
Bought with:
Rhonda Williams, 651768
CENTURY 21 CIRCLE
Source: Stellar MLS,MLS#: TB8382582 Originating MLS: Suncoast Tampa
Originating MLS: Suncoast Tampa
Facts & features
Interior
Bedrooms & bathrooms
- Bedrooms: 3
- Bathrooms: 2
- Full bathrooms: 2
Rooms
- Room types: Attic, Great Room, Utility Room, Storage Rooms
Primary bedroom
- Features: Ceiling Fan(s), Dual Closets
- Level: First
- Area: 156 Square Feet
- Dimensions: 13x12
Bedroom 2
- Features: Ceiling Fan(s), Built-in Closet
- Level: Second
- Area: 90 Square Feet
- Dimensions: 9x10
Bedroom 3
- Features: Ceiling Fan(s), Built-in Closet
- Level: Second
- Area: 90 Square Feet
- Dimensions: 9x10
Bathroom 1
- Features: Shower No Tub, Single Vanity
- Level: First
- Area: 36 Square Feet
- Dimensions: 4x9
Bathroom 2
- Features: Storage Closet
- Level: Second
- Area: 36 Square Feet
- Dimensions: 4x9
Balcony porch lanai
- Level: First
- Area: 70 Square Feet
- Dimensions: 5x14
Dinette
- Level: First
- Area: 99 Square Feet
- Dimensions: 11x9
Great room
- Features: Ceiling Fan(s)
- Level: First
- Area: 168 Square Feet
- Dimensions: 14x12
Kitchen
- Features: Breakfast Bar, Granite Counters
- Level: First
- Area: 135 Square Feet
- Dimensions: 9x15
Heating
- Central, Electric, Heat Pump
Cooling
- Central Air
Appliances
- Included: Dishwasher, Disposal, Dryer, Electric Water Heater, Microwave, Range, Refrigerator, Washer, Water Softener
- Laundry: Electric Dryer Hookup, In Kitchen, Inside, Laundry Closet, Washer Hookup
Features
- Attic Fan, Ceiling Fan(s), Eating Space In Kitchen, High Ceilings, Primary Bedroom Main Floor, Solid Wood Cabinets, Stone Counters, Thermostat, Vaulted Ceiling(s)
- Flooring: Carpet, Ceramic Tile
- Doors: Sliding Doors
- Windows: Blinds
- Has fireplace: No
Interior area
- Total structure area: 1,838
- Total interior livable area: 1,438 sqft
Property
Parking
- Total spaces: 2
- Parking features: Garage Door Opener
- Attached garage spaces: 2
- Details: Garage Dimensions: 24x23
Features
- Levels: Two
- Stories: 2
- Patio & porch: Front Porch, Rear Porch
- Exterior features: Private Mailbox
- Fencing: Fenced,Other,Vinyl
Lot
- Size: 1 Acres
- Features: Oversized Lot, Street Dead-End, Above Flood Plain
- Residential vegetation: Trees/Landscaped
Details
- Parcel number: U032817ZZZ00000026650.0
- Zoning: AS-1
- Special conditions: None
Construction
Type & style
- Home type: SingleFamily
- Property subtype: Single Family Residence
Materials
- Wood Frame
- Foundation: Slab
- Roof: Shingle
Condition
- Completed
- New construction: No
- Year built: 1984
Details
- Warranty included: Yes
Utilities & green energy
- Sewer: Septic Tank
- Water: Public, See Remarks, Well
- Utilities for property: Electricity Connected, Fiber Optics, Sprinkler Well, Water Connected
Community & HOA
Community
- Pet fee: $0 monthly
- Subdivision: UNPLATTED
HOA
- Has HOA: No
Location
- Region: Tampa
Financial & listing details
- Price per square foot: $351/sqft
- Tax assessed value: $496,187
- Annual tax amount: $1,441
- Date on market: 5/9/2025
- Listing terms: Cash,Conventional,FHA,VA Loan
- Ownership: Fee Simple
- Total actual rent: 0
- Electric utility on property: Yes
- Road surface type: Paved
Price history
| Date | Event | Price |
|---|---|---|
| 6/12/2025 | Sold | $505,000+1.2%$351/sqft |
Source:  Stellar MLS #TB8382582 Report a problem Stellar MLS #TB8382582 Report a problem | ||
| 5/9/2025 | Pending sale | $499,000$347/sqft |
Source: Stellar MLS #TB8382582 Report a problem | ||
| 5/9/2025 | Listed for sale | $499,000-84.3%$347/sqft |
Source: Stellar MLS #TB8382582 Report a problem | ||
| 8/21/2018 | Sold | $3,175,000$2,208/sqft |
Source: Public Record Report a problem | ||
Public tax history
| Year | Property taxes | Tax assessment |
|---|---|---|
| 2025 | $1,581 +9.7% | $496,187 +422% |
| 2024 | $1,441 +6.3% | $95,061 +3% |
| 2023 | $1,356 +10.4% | $92,292 +3% |
| 2022 | $1,228 +2% | $89,604 +3% |
| 2021 | $1,203 +6.8% | $86,994 +1.4% |
| 2020 | $1,126 +7.6% | $85,793 +2.3% |
| 2019 | $1,047 | $83,864 +1.9% |
| 2018 | $1,047 +1.6% | $82,300 -61.2% |
| 2017 | $1,030 +2.6% | $212,369 +169% |
| 2016 | $1,004 +2.6% | $78,949 +0.7% |
| 2015 | $978 +1.6% | $78,400 +0.8% |
| 2014 | $963 | $77,778 +1.5% |
| 2013 | $963 +1.1% | $76,629 +1.7% |
| 2012 | $952 +2.1% | $75,348 +3% |
| 2011 | $933 +2.1% | $73,153 +1.5% |
| 2010 | $914 +2% | $72,072 +2.7% |
| 2009 | $896 +1.1% | $70,177 +0.1% |
| 2008 | $886 -17.2% | $70,107 +3% |
| 2007 | $1,070 -2.3% | $68,065 +2.5% |
| 2006 | $1,095 +1.2% | $66,405 +3% |
| 2005 | $1,082 | $64,471 +3% |
| 2004 | -- | $62,593 +1.9% |
| 2003 | -- | $61,426 +2.4% |
| 2002 | -- | $59,986 +1.6% |
| 2001 | -- | $59,041 -16.4% |
| 2000 | $952 | $70,644 |
Find assessor info on the county website
Neighborhood: 33626
Nearby homes
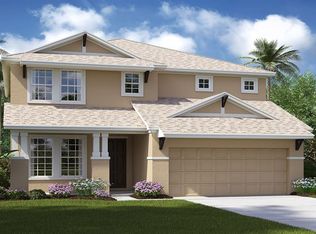
- $674,5004 bd2 ba2.5k sqft8916 Hixon Rd, Tampa, FL 33626Off Market
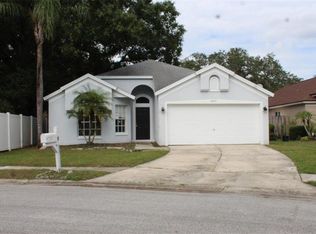
- $421,6003 bd2 ba1.5k sqft8633 Fawn Creek Dr, Tampa, FL 33626Off Market
- $566,8004 bd2 ba1.8k sqft13851 Fairway Bunker Dr, Tampa, FL 33626Off Market
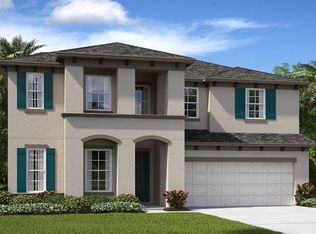
- $686,6004 bd3 ba2.8k sqft13849 Fairway Bunker Dr, Tampa, FL 33626Off Market
- $425,0003 bd2 ba1.8k sqft8632 Fawn Creek Dr, Tampa, FL 33626Sold
- $670,8003 bd2 ba1.8k sqft13847 Fairway Bunker, Tampa, FL 33626Off Market
- $581,6003 bd2 ba1.8k sqft13847 Fairway Bunker Dr, Tampa, FL 33626Off Market
- $640,2004 bd2 ba1.8k sqft8918 Hixon Rd, Tampa, FL 33626Off Market
Nearby schools
GreatSchools rating
- 7/10Citrus Park Elementary SchoolGrades: PK-5Distance: 0.8 mi
- 8/10Sergeant Paul R Smith Middle SchoolGrades: 6-8Distance: 0.8 mi
- 8/10Sickles High SchoolGrades: 9-12Distance: 0.2 mi
Schools provided by the listing agent
- Elementary: Citrus Park-HB
- Middle: Sergeant Smith Middle-HB
- High: Sickles-HB
Source: Stellar MLS. This data may not be complete. We recommend contacting the local school district to confirm school assignments for this home.
Get a cash offer in 3 minutes
Find out how much your home could sell for in as little as 3 minutes with a no-obligation cash offer.
Estimated market value
$493,300
Get a cash offer in 3 minutes
Find out how much your home could sell for in as little as 3 minutes with a no-obligation cash offer.
Estimated market value
$493,300
- Florida
- Hillsborough County
- Westchase
- 33626
- 8908 HIXON ROAD
Nearby cities
Nearby neighborhoods
Nearby zip codes
Other Westchase Topics
