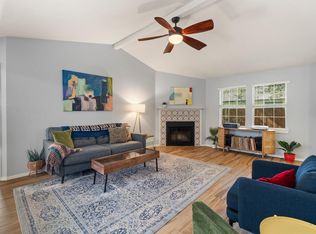
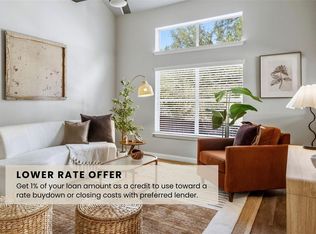
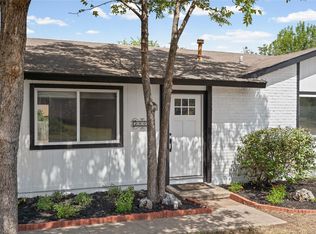
Don't miss your chance to own this move-in-ready home full of updates, charm, and location! Welcome home to 8908 Kentish Cove, a beautifully refreshed single-story gem tucked beneath mature oak trees in one of South Austin's most inviting neighborhoods. With its stone-and-siding exterior, oversized two-car garage, and a canopy of shade trees framing the front yard, with fresh mulch and plants, this home offers instant curb appeal and that laid-back South Austin charm buyers love. Step inside to find a light-filled, living space with a cozy stone fireplace as the room’s centerpiece. with wood-look flooring throughout, a cozy stone fireplace as the room's centerpiece. The kitchen has been tastefully upgraded with fresh paint, sleek granite countertops, a deep stainless steel sink, and a functional layout that connects effortlessly to a spacious walk-in pantry and separate laundry/utility room with built-in shelving. Both bathrooms have been beautifully updated as well with granite countertops, fresh paint, and new mirrors above the vanities. Outside, the fully fenced backyard offers a large concrete patio and generous open lawn space — ideal for pets, play, or weekend get-togethers- all backing up to a peaceful, tree-lined setting. The fence has been recently replaced as well. Major systems have been thoughtfully updated for peace of mind: a new HVAC in 2025, and a new roof in 2024 , meaning big-ticket items are already taken care of for the next owner. Ideally located in South Austin, this home offers quick and easy access to grocery stores, shopping, and everyday conveniences, all while maintaining that quiet, established-neighborhood feel. Whether you're grabbing coffee nearby or heading downtown, this location delivers the best of both worlds.
Active under contract
$389,900
8908 Kentish Cv, Austin, TX 78748
3beds
1,186sqft
Single Family Residence
Built in 1983
7,836 Square Feet Lot
$-- Zestimate®
$329/sqft
$-- HOA
What's special
Wood-look flooring throughoutOversized two-car garageSleek granite countertopsDeep stainless steel sinkFully fenced backyardPeaceful tree-lined settingStone-and-siding exterior
- 40 days
- 302
- 23
Zillow last checked:
Listing updated:
Listed by:
Ashley Brinkman (512) 575-3644,
Compass RE Texas, LLC (512) 575-3644
Source: Unlock MLS,MLS#: 9074539
Facts & features
Interior
Bedrooms & bathrooms
- Bedrooms: 3
- Bathrooms: 2
- Full bathrooms: 2
- Main level bedrooms: 3
Heating
- Natural Gas
Cooling
- Central Air
Appliances
- Included: Washer/Dryer
Features
- Granite Counters, No Interior Steps, Storage
- Flooring: Vinyl
- Windows: None
- Number of fireplaces: 1
- Fireplace features: Living Room
Interior area
- Total interior livable area: 1,186 sqft
Property
Parking
- Total spaces: 2
- Parking features: None
- Garage spaces: 2
Accessibility
- Accessibility features: None
Features
- Levels: One
- Stories: 1
- Patio & porch: Covered, Rear Porch
- Exterior features: None
- Pool features: None
- Fencing: Back Yard, Fenced, Wood
- View description: None
- Waterfront features: None
Lot
- Size: 7,836 Square Feet
- Features: Back Yard
Details
- Additional structures: None
- Parcel number: 04242301140000
- Special conditions: Standard
Construction
Type & style
- Home type: SingleFamily
- Property subtype: Single Family Residence
Materials
- Foundation: Slab
- Roof: Shingle
Condition
- Resale
- New construction: No
- Year built: 1983
Utilities & green energy
- Sewer: Public Sewer
- Water: Public
- Utilities for property: Electricity Available, Natural Gas Available, Water Available
Community & HOA
Community
- Features: None
- Subdivision: Pheasant Run Sec 01
HOA
- Has HOA: No
Location
- Region: Austin
Financial & listing details
- Price per square foot: $329/sqft
- Tax assessed value: $413,577
- Annual tax amount: $6,321
- Date on market: 8/27/2026
- Listing terms: Cash,Conventional,FHA,VA Loan
- Electric utility on property: Yes
Estimated market value
Not available
Estimated sales range
Not available
Not available
Price history
| Date | Event | Price |
|---|---|---|
| 9/21/2026 | Contingent | $389,900$329/sqft |
Source:  Unlock MLS #9074539 Report a problem Unlock MLS #9074539 Report a problem | ||
| 8/27/2026 | Listed for sale | $389,900$329/sqft |
Source: Unlock MLS #9074539 Report a problem | ||
Public tax history
| Year | Property taxes | Tax assessment |
|---|---|---|
| 2025 | $6,321 +1% | $413,577 +2.9% |
| 2024 | $6,261 +22.2% | $401,874 +10% |
| 2023 | $5,124 -8% | $365,340 -21.6% |
| 2022 | $5,571 | $466,116 +54.4% |
| 2021 | -- | $301,934 +23.5% |
| 2020 | $5,445 +3.8% | $244,526 |
| 2019 | $5,245 +35.1% | $244,526 -2.9% |
| 2018 | $3,883 | $251,890 +25.4% |
| 2017 | $3,883 +20.3% | $200,948 +10% |
| 2016 | $3,229 | $182,680 +10% |
| 2015 | $3,229 | $166,073 +10% |
| 2014 | $3,229 | $150,975 +10% |
| 2013 | -- | $137,250 +5.9% |
| 2012 | -- | $129,633 -13% |
| 2011 | -- | $149,022 |
| 2010 | -- | $149,022 +2.4% |
| 2009 | -- | $145,559 +4.9% |
| 2008 | -- | $138,738 +10% |
| 2007 | -- | $126,125 +9.3% |
| 2006 | -- | $115,368 +4.8% |
| 2005 | -- | $110,098 +1.4% |
| 2002 | $2,387 | $108,554 |
Find assessor info on the county website
Monthly payment
Est. payment
Payment breakdown
Explore the cost of this home by adjusting the details. Changes won't be saved.Climate risks
Neighborhood: Cherry Creek
Nearby schools
Schools provided by the listing agent
- Elementary: Cowan
- Middle: Bailey
- High: Akins
- District: Austin ISD
Source: Unlock MLS. This data may not be complete. We recommend contacting the local school district to confirm school assignments for this home.

Similar homes
- $365,0003 bd2 ba1.5k sqft9511 Curlew Dr, Austin, TX 78748Active
 MLS ID #6231747, John Turlington, Compass RE Texas, LLC. Unlock MLS
 - $409,5003 bd2 ba1k sqft705 Dulwich St, Austin, TX 78748Active
 MLS ID #9464309, Deedra Poteet, Coldwell Banker Apex, REALTORS. Unlock MLS
 - $385,0003 bd3 ba1.4k sqft2612 Georgia Coleman Bnd, Austin, TX 78748Active
 MLS ID #3810609, Laura Ek, Compass RE Texas, LLC. Unlock MLS
 - $400,0003 bd2 ba1k sqft2808 Dillionhill Dr, Austin, TX 78745Active
 MLS ID #3442734, Jennifer Arredondo, KW-Austin Portfolio Real Estate. Unlock MLS
 - $375,0003 bd2 ba1.3k sqft6407 Cannonleague Dr, Austin, TX 78745ActiveMLS ID #9992305, Dianna Salazar, Texas Residential Properties. Unlock MLS
- $425,0003 bd2 ba1.3k sqft8001 Willet Trl, Austin, TX 78745ActiveMLS ID #3062974, Kim Wolle, Compass RE Texas, LLC. Unlock MLS
- $420,0003 bd2 ba1.3k sqft7906 Wycombe Dr, Austin, TX 78749ActiveMLS ID #2738921, Tausha Carlson, Marathon Real Estate - Tausha. Unlock MLS
- $435,0003 bd2 ba1.2k sqft3203 Harpers Ferry Ln, Austin, TX 78745ActiveMLS ID #7042688, Kate Berger, Compass RE Texas, LLC. Unlock MLS
- $384,0003 bd2 ba1.4k sqft6906 Moonmont Dr, Austin, TX 78745ActiveMLS ID #9199056, Kent Redding, Berkshire Hathaway TX Realty. Unlock MLS
- $339,9904 bd3 ba1.7k sqft11409 Robert Wooding Dr, Austin, TX 78748ActiveMLS ID #2833841, Lily Chen, All City Real Estate Ltd. Co. Unlock MLS
- $359,0003 bd2 ba1.3k sqft512 Mulberry Dr, Austin, TX 78745ActiveMLS ID #2602526, Taylor Drolette, Douglas Elliman Real Estate. Unlock MLS
- $440,0003 bd2 ba1.2k sqft307 Thistlewood Dr, Austin, TX 78745ActiveMLS ID #6952125, Kelvin Glover, Compass RE Texas, LLC. Unlock MLS
- $449,0003 bd2 ba1.4k sqft7703 Copperas Dr, Austin, TX 78749ActiveMLS ID #2616988, Barrett Raven, eXp Realty, LLC. Unlock MLS
- $329,9003 bd3 ba1.5k sqft11504 Robert Wooding Dr, Austin, TX 78748ActiveMLS ID #6912237, Kristee Leonard, The Leaders Realty, LLC. Unlock MLS
- $455,0003 bd2 ba1.5k sqft2018 Chaparral Park Rd, Manchaca, TX 78652ActiveMLS ID #6588456, Melissa Deichmann, Star Tex Real Estate. Unlock MLS
- $475,0003 bd2 ba1.3k sqft6101 London Dr, Austin, TX 78745ActiveMLS ID #2218253, Mary Daniels, Keller Williams Realty. Unlock MLS
- $557,7503 bd2 ba1.4k sqft7204 Towering Oaks Dr, Austin, TX 78745ActiveMLS ID #7446749, Bianca Chavez, Pure Realty. Unlock MLS
- $349,5004 bd3 ba1.7k sqft7903 Bixler Dr, Austin, TX 78744ActiveMLS ID #1384452, Ramsey Duncan, Spyglass Realty. Unlock MLS
- $389,9003 bd2 ba1.3k sqft4508 Craigwood Dr, Austin, TX 78725ActiveMLS ID #4850903, Beverly M Williams, Compass RE Texas, LLC. Unlock MLS
- $325,0004 bd2 ba1.1k sqft5800 Breezewood Dr, Austin, TX 78745ActiveMLS ID #4443738, Mike Kelly, Jorgenson Real Estate. Unlock MLS
