WOW! Seller is offering $5,000 incentive towards buyer's closing costs or rate buy down! This one is immaculate, and stunning built in 2022! It features an oversized lot and extended patio with OUTDOOR KITCHEN AND BAR that WOWS! The gorgeous Kitchen features white cabinets with butcher block countertops and to add a nice contrast there is a large center island with a pop of color and granite top! Don't forget the huge walk-in pantry! Spacious open floorplan with large family room! Luxury Vinyl plank flooring throughout! The primary bedroom suite offers a double sink vanity, oversized shower with seat, and walk-in closet! Split bedroom floorplan with nice size secondary bedrooms, lovely wide entry way, and so much more! You will find attention to every detail in this home! It shows like a model home! Enjoy the quiet evenings from the oversized patio, watch the big game and grill out while the kids play in the yard, or entertain friends and family! Ready for its new owners.... you don't want to miss this one!
Sold
Price Unknown
8908 Kiowa Dr, Greenville, TX 75402
3beds
1,639sqft
Single Family Residence
Built in 2022
0.27 Acres Lot
$418,800 Zestimate®
$--/sqft
$2,023 Estimated rent
Home value
$418,800
$369,000 - $477,000
$2,023/mo
Zestimate® history
Owner options
List your home for rent
$2,023/mo
Rent Zestimate®
Find your next renter with Zillow Rental Manager. Plus, with online applications, you can quickly screen prospective tenants – for free.
$2,023/mo
Rent Zestimate®
Refinance and save
$128/mo
Est. payment
Refinancing to a lower rate could help reduce your monthly payments and save thousands over the life of the loan.
$128/mo
Est. payment
Explore your selling options
Work with a Zillow partner agent
Leverage their expertise and Zillow's premium Showcase listings to get your home seen by more buyers.
Get startedList with your own agent
Get your home in front of millions of buyers by listing it on Zillow.
Learn how to do itSell it yourself
Take full control of how buyers see your home on Zillow by listing For Sale by Owner (FSBO).
List your homeWhat's special
Outdoor kitchen and barExtended patioOversized patioSplit bedroom floorplanGranite topSpacious open floorplanWide entry way
Zillow last checked:
Listing updated:
Listed by:
Joanna Arnwine 0539674 972-396-9100,
RE/MAX Four Corners 972-396-9100,
Hailey Alexander 0785729 903-456-9021,
RE/MAX Four Corners
Bought with:
Randall Tarpley, 0138206
Tarpley, REALTORS
Source: NTREIS,MLS#: 20897286
Facts & features
Interior
Bedrooms & bathrooms
- Bedrooms: 3
- Bathrooms: 2
- Full bathrooms: 2
Primary bedroom
- Features: Ceiling Fan(s), Dual Sinks, En Suite Bathroom, Walk-In Closet(s)
- Level: First
- Dimensions: 16 x 13
Bedroom
- Features: Ceiling Fan(s), Split Bedrooms, Walk-In Closet(s)
- Level: First
- Dimensions: 13 x 10
Bedroom
- Features: Ceiling Fan(s), Split Bedrooms, Walk-In Closet(s)
- Level: First
- Dimensions: 13 x 10
Dining room
- Level: First
- Dimensions: 11 x 10
Kitchen
- Features: Breakfast Bar, Built-in Features, Granite Counters, Kitchen Island, Walk-In Pantry
- Level: First
- Dimensions: 10 x 13
Laundry
- Features: Built-in Features
- Level: First
- Dimensions: 6 x 6
Living room
- Features: Ceiling Fan(s)
- Level: First
- Dimensions: 20 x 15
Heating
- Central, Electric
Cooling
- Central Air, Electric
Appliances
- Included: Dishwasher, Electric Range, Disposal, Microwave
- Laundry: Laundry in Utility Room
Features
- Built-in Features, Decorative/Designer Lighting Fixtures, Granite Counters, High Speed Internet, Kitchen Island, Open Floorplan, Cable TV, Walk-In Closet(s)
- Flooring: Luxury Vinyl Plank
- Windows: Window Coverings
- Has basement: No
- Has fireplace: No
Interior area
- Total interior livable area: 1,639 sqft
Property
Parking
- Total spaces: 2
- Parking features: Additional Parking, Driveway, Garage Faces Front, Garage, Garage Door Opener
- Garage spaces: 2
Features
- Levels: One
- Stories: 1
- Patio & porch: Rear Porch, Front Porch, Other, See Remarks, Covered
- Exterior features: Outdoor Kitchen, Rain Gutters
- Pool features: None
- Fencing: Back Yard,Wood
Lot
- Size: 0.27 Acres
- Features: Back Yard, Irregular Lot, Lawn, Landscaped, Subdivision
Details
- Parcel number: 232791
Construction
Type & style
- Home type: SingleFamily
- Architectural style: Traditional,Detached
- Property subtype: Single Family Residence
Materials
- Brick, Rock, Stone
- Foundation: Slab
- Roof: Composition
Condition
- Year built: 2022
Utilities & green energy
- Sewer: Public Sewer
- Water: Public
- Utilities for property: Sewer Available, Water Available, Cable Available
Community & HOA
Community
- Features: Curbs, Sidewalks
- Subdivision: Cedar Crk Add Ph 4 Sec 2
HOA
- Has HOA: Yes
- Services included: Association Management
- HOA fee: $128 annually
- HOA name: Gulf Property Management
- HOA phone: 469-600-5080
Location
- Region: Greenville
Financial & listing details
- Tax assessed value: $300,110
- Annual tax amount: $4,704
- Date on market: 4/21/2025
- Cumulative days on market: 373 days
- Listing terms: Cash,Conventional,FHA,VA Loan
- Road surface type: Concrete
Price history
| Date | Event | Price |
|---|---|---|
| 5/11/2026 | Sold | -- |
Source: NTREIS #20897286 Report a problem | ||
| 4/13/2026 | Pending sale | $293,500$179/sqft |
Source: NTREIS #20897286 Report a problem | ||
| 4/1/2026 | Contingent | $293,500$179/sqft |
Source: NTREIS #20897286 Report a problem | ||
| 1/16/2026 | Price change | $293,500-1.7%$179/sqft |
Source: NTREIS #20897286 Report a problem | ||
| 9/10/2025 | Price change | $298,500-2.1%$182/sqft |
Source: NTREIS #20897286 Report a problem | ||
| 8/15/2025 | Price change | $305,000-3.1%$186/sqft |
Source: NTREIS #20897286 Report a problem | ||
| 7/14/2025 | Price change | $314,900-1.6%$192/sqft |
Source: NTREIS #20897286 Report a problem | ||
| 6/30/2025 | Price change | $319,900-1.5%$195/sqft |
Source: NTREIS #20897286 Report a problem | ||
| 6/2/2025 | Price change | $324,900-1.5%$198/sqft |
Source: NTREIS #20897286 Report a problem | ||
| 4/21/2025 | Listed for sale | $329,900$201/sqft |
Source: NTREIS #20897286 Report a problem | ||
Public tax history
| Year | Property taxes | Tax assessment |
|---|---|---|
| 2025 | $4,704 -23.3% | $300,110 +0.3% |
| 2024 | $6,132 +31.7% | $299,310 +32.6% |
| 2023 | $4,655 +701.9% | $225,760 +772% |
| 2022 | $581 -5.5% | $25,890 |
| 2021 | $615 | $25,890 |
Find assessor info on the county website
Neighborhood: 75402
Nearby homes
- $296,600-- bd-- ba1.8k sqft8906 Kiowa Dr, Greenville, TX 75402Off Market
- $--3 bd2 ba1.6k sqft139 Lampassas Dr, Greenville, TX 75402Sold
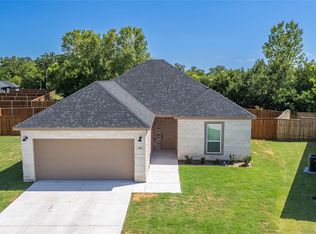
- $271,8004 bd2 ba1.7k sqft8904 Kiowa Dr, Greenville, TX 75402Off Market
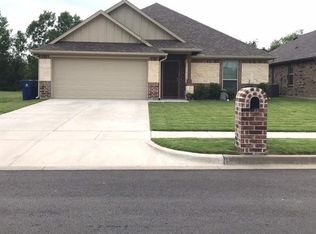
- $263,1004 bd2 ba1.7k sqft8902 Kiowa Dr, Greenville, TX 75402Off Market

- $--3 bd2 ba1.6k sqft8916 Kiowa Dr, Greenville, TX 75402Sold
- $--3 bd2 ba1.4k sqft137 Lampassas Dr, Greenville, TX 75402Sold
- $--3 bd2 ba1.4k sqft135 Kiowa Dr, Greenville, TX 75402Sold
- $--3 bd2 ba1.6k sqft8918 Kiowa Dr, Greenville, TX 75402Sold
Nearby schools
GreatSchools rating
- 5/10Lamar Elementary SchoolGrades: K-4Distance: 1.5 mi
- 2/10Greenville Middle SchoolGrades: 7-8Distance: 3.5 mi
- 3/10Greenville High SchoolGrades: 9-12Distance: 2.2 mi
Schools provided by the listing agent
- Elementary: Bowie
- Middle: Greenville
- High: Greenville
- District: Greenville ISD
Source: NTREIS. This data may not be complete. We recommend contacting the local school district to confirm school assignments for this home.
Get a cash offer in 3 minutes
Find out how much your home could sell for in as little as 3 minutes with a no-obligation cash offer.
Estimated market value
$418,800
Get a cash offer in 3 minutes
Find out how much your home could sell for in as little as 3 minutes with a no-obligation cash offer.
Estimated market value
$418,800
- Texas
- Hunt County
- Greenville
- 75402
- 8908 Kiowa Dr
