Are you searching for the perfect home—where every detail has already been thoughtfully updated inside and out? Welcome to this impeccably maintained two-story residence offering just over 2,000 square feet of beautifully finished living space, a two-car garage, and all major improvements complete. Step inside to a light-filled, semi-open floor plan. The main level features a front sitting area, formal dining space, and spacious kitchen. You’ll love the stylish concrete countertops, on-trend backsplash, abundant cabinetry, and stainless-steel appliances. The kitchen flows seamlessly into eat-in area and expansive family room, complete with a stone gas fireplace and custom built-ins. Just beyond, the outdoor space is equally impressive—featuring a beautiful paver patio with gas fire pit, meticulously landscaped yard, storage shed, and a side yard with low-maintenance artificial turf. The main level also includes laundry room and half bath. And the garage? Simply exceptional—pristine, polished, and truly one of the finest you’ll find. Upstairs, the primary suite offers dual closets and a spacious en-suite bath featuring a double vanity and walk-in shower. Three additional bedrooms and a fully updated bath complete the second level. This home shines with an extensive list of upgrades: fresh exterior paint (2025), new furnace and A/C (2025), full roof replacement with new gutters and downspouts (2024), newly installed skylights (2024) , all new windows (2023) , new Rheem water heater (2024), new garage doors and openers (2020), a full basement waterproofing system (2024) and foundation wall reinforcement (2024) . All basement waterproofing and foundation work comes with a 25-year transferable warranty. Perfectly situated in a fantastic location close to dining, shopping, and with easy highway access, this home truly offers the best of convenience and comfort. Move right in and start enjoying—everything has already been done for you.
Sold
Price Unknown
8908 Lamar Ave, Overland Park, KS 66207
4beds
2,083sqft
Single Family Residence
Built in 1985
9,199 Square Feet Lot
$525,400 Zestimate®
$--/sqft
$3,910 Estimated rent
Home value
$525,400
$494,000 - $557,000
$3,910/mo
Zestimate® history
Owner options
List your home for rent
$3,910/mo
Rent Zestimate®
Find your next renter with Zillow Rental Manager. Plus, with online applications, you can quickly screen prospective tenants – for free.
$3,910/mo
Rent Zestimate®
Refinance and save
Refinancing to a lower rate could help reduce your monthly payments and save thousands over the life of the loan.
Explore your selling options
Work with a Zillow partner agent
Leverage their expertise and Zillow's premium Showcase listings to get your home seen by more buyers.
Get startedList with your own agent
Get your home in front of millions of buyers by listing it on Zillow.
Learn how to do itSell it yourself
Take full control of how buyers see your home on Zillow by listing For Sale by Owner (FSBO).
List your homeWhat's special
Zillow last checked:
Listing updated:
Listed by:
Brooke Miller 816-679-0805,
ReeceNichols - Country Club Plaza,
KBT Leawood Team 913-239-2069,
ReeceNichols - Leawood
Bought with:
David Gundersen, BR00220244
RE/MAX Realty Suburban Inc
Source: Heartland MLS as distributed by MLS GRID,MLS#: 2614282
Facts & features
Interior
Bedrooms & bathrooms
- Bedrooms: 4
- Bathrooms: 3
- Full bathrooms: 2
- 1/2 bathrooms: 1
Primary bedroom
- Features: Ceiling Fan(s), Wood Floor
- Level: Second
- Area: 196 Square Feet
- Dimensions: 14 x 14
Bedroom 2
- Features: Wood Floor
- Level: Second
- Area: 121 Square Feet
- Dimensions: 11 x 11
Bedroom 3
- Features: Wood Floor
- Level: Second
- Area: 110 Square Feet
- Dimensions: 11 x 10
Bedroom 4
- Features: Wood Floor
- Level: Second
- Area: 144 Square Feet
- Dimensions: 12 x 12
Dining room
- Features: Wood Floor
- Level: First
- Area: 80 Square Feet
- Dimensions: 10 x 8
Family room
- Features: Built-in Features, Fireplace, Wood Floor
- Level: First
- Area: 299 Square Feet
- Dimensions: 23 x 13
Kitchen
- Features: Ceramic Tiles, Solid Surface Counter
- Level: First
- Area: 130 Square Feet
- Dimensions: 13 x 10
Living room
- Features: Wood Floor
- Level: First
- Area: 270 Square Feet
- Dimensions: 18 x 15
Heating
- Natural Gas
Cooling
- Electric
Appliances
- Included: Dishwasher, Disposal, Humidifier, Stainless Steel Appliance(s)
- Laundry: Off The Kitchen
Features
- Ceiling Fan(s), Painted Cabinets, Vaulted Ceiling(s)
- Windows: Window Coverings, Skylight(s)
- Basement: Concrete
- Number of fireplaces: 1
- Fireplace features: Family Room
Interior area
- Total structure area: 2,083
- Total interior livable area: 2,083 sqft
- Finished area above ground: 2,083
Property
Parking
- Total spaces: 2
- Parking features: Attached, Garage Faces Front
- Attached garage spaces: 2
Features
- Patio & porch: Patio
Lot
- Size: 9,199 Square Feet
- Features: City Lot
Details
- Parcel number: NP09000002 0004
Construction
Type & style
- Home type: SingleFamily
- Architectural style: Traditional
- Property subtype: Single Family Residence
Materials
- Board & Batten Siding, Brick/Mortar
- Roof: Composition
Condition
- Year built: 1985
Utilities & green energy
- Sewer: Public Sewer
- Water: Public
Community & HOA
Community
- Subdivision: Cedar Crest
HOA
- Has HOA: No
Location
- Region: Overland Park
Financial & listing details
- Tax assessed value: $403,900
- Annual tax amount: $4,463
- Date on market: 4/16/2026
- Listing terms: Cash,Conventional,FHA,VA Loan
- Ownership: Private
Price history
| Date | Event | Price |
|---|---|---|
| 5/18/2026 | Sold | -- |
Source:  Heartland MLS as distributed by MLS GRID #2614282 Report a problem Heartland MLS as distributed by MLS GRID #2614282 Report a problem | ||
| 4/18/2026 | Pending sale | $449,950$216/sqft |
Source: Heartland MLS as distributed by MLS GRID #2614282 Report a problem | ||
| 4/16/2026 | Listed for sale | $449,950+139.7%$216/sqft |
Source: Heartland MLS as distributed by MLS GRID #2614282 Report a problem | ||
| 4/5/2010 | Listing removed | $187,725$90/sqft |
Source: Reece and Nichols Realtors #1628579 Report a problem | ||
| 2/17/2010 | Price change | $187,725-3.5%$90/sqft |
Source: Reece and Nichols Realtors #1628579 Report a problem | ||
| 1/30/2010 | Price change | $194,500-2.7%$93/sqft |
Source: Reece and Nichols Realtors #1628579 Report a problem | ||
| 11/11/2009 | Price change | $199,925-4.8%$96/sqft |
Source: Reece and Nichols Realtors #1628579 Report a problem | ||
| 10/24/2009 | Price change | $209,950-4.5%$101/sqft |
Source: Reece and Nichols Realtors #1628579 Report a problem | ||
| 9/30/2009 | Price change | $219,950-4%$106/sqft |
Source: Reece and Nichols Realtors #1628579 Report a problem | ||
| 8/20/2009 | Listed for sale | $229,000$110/sqft |
Source: Reece and Nichols Realtors #1628579 Report a problem | ||
Public tax history
| Year | Property taxes | Tax assessment |
|---|---|---|
| 2025 | $4,464 +5.2% | $46,449 +5.8% |
| 2024 | $4,242 +8.6% | $43,896 +10.1% |
| 2023 | $3,904 +7.4% | $39,882 +6.7% |
| 2022 | $3,634 | $37,387 +11.9% |
| 2021 | -- | $33,408 +1.9% |
| 2020 | $3,346 | $32,798 +19.1% |
| 2019 | -- | $27,543 +3.1% |
| 2018 | -- | $26,703 +15.4% |
| 2017 | $2,404 +0.5% | $23,138 +2.2% |
| 2016 | $2,391 +6.2% | $22,644 +4.1% |
| 2015 | $2,251 +4% | $21,758 +5.4% |
| 2013 | $2,164 +3.3% | $20,643 -0.6% |
| 2012 | $2,094 +1.8% | $20,758 -1.6% |
| 2010 | $2,058 -7.4% | $21,103 -9.1% |
| 2009 | $2,223 -4.9% | $23,207 -2% |
| 2008 | $2,338 +0.9% | $23,679 -0.2% |
| 2007 | $2,317 +5.6% | $23,725 |
| 2006 | $2,195 | $23,725 +2.2% |
| 2005 | -- | $23,218 |
Find assessor info on the county website
Neighborhood: 66207
Nearby homes
- $457,8004 bd2 ba2.2k sqft8904 Lamar Ave, Overland Park, KS 66207Off Market
- $434,4003 bd2 ba2k sqft8912 Lamar Ave, Overland Park, KS 66207Off Market
- $487,7004 bd3 ba2.2k sqft8900 Lamar Ave, Overland Park, KS 66207Off Market
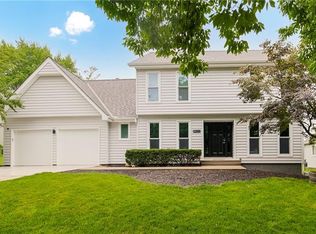
- $468,7004 bd3 ba2.2k sqft8916 Lamar Ave, Overland Park, KS 66207Off Market
- $484,4004 bd3 ba2.2k sqft8905 Lamar Ave, Overland Park, KS 66207Off Market
- $387,9004 bd2 ba1.8k sqft8909 Lamar Ave, Overland Park, KS 66207Off Market
- $539,1004 bd2 ba1.8k sqft8901 Lamar Ave, Overland Park, KS 66207Off Market
- $540,8004 bd3 ba1.9k sqft8820 Lamar Ave, Overland Park, KS 66207Off Market
Nearby schools
GreatSchools rating
- 8/10Briarwood Elementary SchoolGrades: PK-6Distance: 0.8 mi
- 9/10Indian Hills Middle SchoolGrades: 7-8Distance: 3.5 mi
- 8/10Shawnee Mission East High SchoolGrades: 9-12Distance: 2.2 mi
Schools provided by the listing agent
- Elementary: Briarwood
- Middle: Mission Valley
- High: SM East
Source: Heartland MLS as distributed by MLS GRID. This data may not be complete. We recommend contacting the local school district to confirm school assignments for this home.
Get a cash offer in 3 minutes
Find out how much your home could sell for in as little as 3 minutes with a no-obligation cash offer.
Estimated market value
$525,400
Get a cash offer in 3 minutes
Find out how much your home could sell for in as little as 3 minutes with a no-obligation cash offer.
Estimated market value
$525,400
- Kansas
- Johnson County
- Overland Park
- 66207
- 8908 Lamar Ave
Nearby cities
Nearby neighborhoods
Nearby zip codes
Other Overland Park Topics
