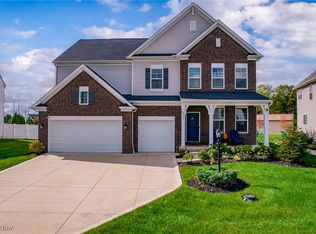
Tucked away in the desirable Redfern Trails community of Columbia Station, this exceptional four-bedroom, four-bathroom home (2 full, 2 half) offers a blend of comfort and style. The spacious lot provides both a sense of privacy and plenty of room for outdoor enjoyment. Step inside to discover a welcoming open-concept layout. To your right, elegant French doors open to a roomy office, perfect for remote work or study. The cozy family room, featuring a charming gas fireplace, flows effortlessly into the expansive chef’s kitchen. This culinary space boasts stunning blonde cabinetry, sleek quartz countertops, a chic tile backsplash, and high-end stainless steel appliances. Just off the kitchen, a bright sunroom surrounded by windows offers a serene spot to relax in natural light. The main floor also includes a practical pocket office and a convenient half bath, adding to the home’s thoughtful design. Upstairs, the primary suite is a true retreat with its tray ceilings and a luxurious en-suite bathroom. Pamper yourself in the spa-like bath with double vanities, a tiled shower, a soaking tub, and dual walk-in closets. Three additional spacious bedrooms, a versatile game room/loft, a full bath, and a dedicated laundry room complete the second floor, providing all the space a family could need. The finished lower level is an entertainer’s dream with a large recreation room, ample storage, brand new Nelsen Water Solutions Series Softener, a dedicated exercise room, and an additional half bath. The fully fenced backyard is perfect for outdoor living, featuring a covered deck and an expansive patio ideal for gatherings or quiet relaxation. And with a cutting-edge Sonos surround sound system, this home is set up for exceptional entertainment. Experience this remarkable property for yourself—schedule your showing today!
Closed
$595,000
8908 Leatherleaf Dr, Columbia Station, OH 44028
4beds
4,387sqft
Single Family Residence
Built in 2021
0.28 Acres Lot
$617,500 Zestimate®
$136/sqft
$4,152 Estimated rent
Home value
$617,500
$543,000 - $698,000
$4,152/mo
Zestimate® history
Owner options
List your home for rent
$4,152/mo
Rent Zestimate®
Find your next renter with Zillow Rental Manager. Plus, with online applications, you can quickly screen prospective tenants – for free.
$4,152/mo
Rent Zestimate®
Refinance and save
$4,248/mo
Est. payment
Refinancing to a lower rate could help reduce your monthly payments and save thousands over the life of the loan.
$4,248/mo
Est. payment
Explore your selling options
Work with a Zillow partner agent
Leverage their expertise and Zillow's premium Showcase listings to get your home seen by more buyers.
Get startedList with your own agent
Get your home in front of millions of buyers by listing it on Zillow.
Learn how to do itSell it yourself
Take full control of how buyers see your home on Zillow by listing For Sale by Owner (FSBO).
List your homeWhat's special
Sleek quartz countertopsTray ceilingsDedicated exercise roomOpen-concept layoutFinished lower levelLarge recreation roomCovered deck
Zillow last checked:
Listing updated:
Listed by:
Jared Lee sellwithjaredlee@gmail.com330-621-8918,
Real of Ohio
Bought with:
Tina Kassa, 2021003206
EXP Realty, LLC.
Source: MLS Now,MLS#: 5104226 Originating MLS: Other/Unspecificed
Originating MLS: Other/UnspecificedFacts & features
Interior
Bedrooms & bathrooms
- Bedrooms: 4
- Bathrooms: 4
- Full bathrooms: 2
- 1/2 bathrooms: 2
- Main level bathrooms: 1
Primary bedroom
- Description: Flooring: Carpet
- Features: Tray Ceiling(s), Sound System, Walk-In Closet(s), Wired for Sound, Window Treatments
- Level: Second
- Dimensions: 16 x 15
Bedroom
- Description: Flooring: Carpet
- Features: Window Treatments
- Level: Second
- Dimensions: 13 x 12
Bedroom
- Description: Flooring: Carpet
- Features: Window Treatments
- Level: Second
- Dimensions: 14 x 11
Bedroom
- Description: Flooring: Carpet
- Features: Window Treatments
- Level: Second
- Dimensions: 11 x 10
Eat in kitchen
- Description: Flooring: Luxury Vinyl Tile
- Features: Sound System, Wired for Sound
- Level: First
- Dimensions: 16 x 11
Family room
- Description: Flooring: Luxury Vinyl Tile
- Features: Sound System, Wired for Sound
- Level: First
- Dimensions: 19 x 13
Gym
- Description: Flooring: Concrete
- Level: Basement
- Dimensions: 16 x 13
Laundry
- Description: Flooring: Laminate
- Level: Second
- Dimensions: 8 x 5
Loft
- Description: Flooring: Carpet
- Level: Second
- Dimensions: 16 x 16
Office
- Description: Flooring: Luxury Vinyl Tile
- Features: Wired for Data, Window Treatments
- Level: First
- Dimensions: 13 x 11
Recreation
- Description: Flooring: Carpet
- Features: Sound System, Wired for Data, Wired for Sound
- Level: Basement
- Dimensions: 34 x 17
Sunroom
- Description: Flooring: Luxury Vinyl Tile
- Features: Vaulted Ceiling(s)
- Level: First
- Dimensions: 16 x 9
Heating
- Fireplace(s), Gas
Cooling
- Central Air, Ceiling Fan(s)
Appliances
- Included: Built-In Oven, Cooktop, Dishwasher, Disposal, Microwave, Range, Refrigerator, Water Softener
- Laundry: Upper Level
Features
- Tray Ceiling(s), Ceiling Fan(s), Eat-in Kitchen, High Ceilings, His and Hers Closets, High Speed Internet, Kitchen Island, Multiple Closets, Pantry, Recessed Lighting, Sound System, Storage, Soaking Tub, Smart Thermostat, Vaulted Ceiling(s), Wired for Data, Walk-In Closet(s), Wired for Sound
- Basement: Full,Finished,Sump Pump
- Number of fireplaces: 1
- Fireplace features: Family Room, Gas
Interior area
- Total structure area: 4,387
- Total interior livable area: 4,387 sqft
- Finished area above ground: 3,101
- Finished area below ground: 1,286
Property
Parking
- Total spaces: 3
- Parking features: Attached, Garage, Garage Door Opener
- Attached garage spaces: 3
Features
- Levels: Two
- Stories: 2
- Patio & porch: Rear Porch, Covered, Deck, Front Porch, Patio, Porch
- Fencing: Fenced
Lot
- Size: 0.28 Acres
Details
- Parcel number: 1200001000096
Construction
Type & style
- Home type: SingleFamily
- Architectural style: Colonial
- Property subtype: Single Family Residence
Materials
- Brick, Vinyl Siding
- Roof: Asphalt,Fiberglass
Condition
- Year built: 2021
Details
- Builder name: Drees
Utilities & green energy
- Sewer: Public Sewer
- Water: Public
Community & HOA
Community
- Security: Security System, Carbon Monoxide Detector(s), Smoke Detector(s)
- Subdivision: Red Fern Trails Sub 2
HOA
- Has HOA: Yes
- Services included: Association Management, Common Area Maintenance, Insurance, Reserve Fund
- HOA fee: $363 annually
- HOA name: Redfern
Location
- Region: Columbia Station
Financial & listing details
- Price per square foot: $136/sqft
- Tax assessed value: $556,480
- Annual tax amount: $8,404
- Date on market: 3/6/2025
- Cumulative days on market: 7 days
- Listing terms: Cash,Conventional,FHA,USDA Loan,VA Loan
Price history
| Date | Event | Price |
|---|---|---|
| 4/15/2025 | Sold | $595,000-0.8%$136/sqft |
Source:  MLS Now #5104226 Report a problem MLS Now #5104226 Report a problem | ||
| 3/13/2025 | Pending sale | $599,900$137/sqft |
Source: MLS Now #5104226 Report a problem | ||
| 3/6/2025 | Listed for sale | $599,900+5.2%$137/sqft |
Source: MLS Now #5104226 Report a problem | ||
| 11/25/2024 | Sold | $570,000-3.4%$130/sqft |
Source: Public Record Report a problem | ||
| 10/7/2024 | Pending sale | $589,900$134/sqft |
Source: MLS Now #5060868 Report a problem | ||
| 9/20/2024 | Price change | $589,900-1.7%$134/sqft |
Source: MLS Now #5060868 Report a problem | ||
| 8/15/2024 | Listed for sale | $599,900+26.3%$137/sqft |
Source: MLS Now #5060868 Report a problem | ||
| 8/2/2021 | Sold | $474,800+8%$108/sqft |
Source: Public Record Report a problem | ||
| 12/29/2020 | Pending sale | $439,830$100/sqft |
Source: MLS Now #4246825 Report a problem | ||
Public tax history
| Year | Property taxes | Tax assessment |
|---|---|---|
| 2024 | $17,566 +4.5% | $194,770 +19.9% |
| 2023 | $16,808 +106% | $162,460 |
| 2022 | $8,161 +395.4% | $162,460 +524.6% |
| 2021 | $1,647 | $26,010 +9.3% |
| 2020 | -- | $23,800 |
Find assessor info on the county website
Neighborhood: 44028
Nearby homes
- $588,5005 bd3 ba2.7k sqft8900 Leatherleaf Dr, Columbia Station, OH 44028Off Market
- $672,2004 bd3 ba3.3k sqft8916 Leatherleaf Dr, Columbia Station, OH 44028Off Market
- $551,5003 bd2 ba3.2k sqft8892 Leatherleaf Dr, Columbia Station, OH 44028Off Market
- $575,0004 bd3 ba3.3k sqft8924 Leatherleaf Dr, Columbia Station, OH 44028Sold
- $637,4005 bd5 ba3.3k sqft8884 Leatherleaf Dr, Columbia Station, OH 44028Off Market
- $577,0004 bd3 ba3.3k sqft8915 Leatherleaf Dr, Columbia Station, OH 44028Sold
- $484,5003 bd2 ba1.9k sqft23508 Redfern Rd, Columbia Station, OH 44028Off Market
- $516,2004 bd3 ba2.8k sqft8891 Leatherleaf Dr, Columbia Station, OH 44028Off Market
Nearby schools
GreatSchools rating
- 8/10Columbia Middle SchoolGrades: 5-8Distance: 2.9 mi
- 8/10Columbia High SchoolGrades: 9-12Distance: 3 mi
- 6/10Copopa Elementary SchoolGrades: PK-4Distance: 2.9 mi
Schools provided by the listing agent
- District: Columbia LSD - 4705
Source: MLS Now. This data may not be complete. We recommend contacting the local school district to confirm school assignments for this home.
Get a cash offer in 3 minutes
Find out how much your home could sell for in as little as 3 minutes with a no-obligation cash offer.
Estimated market value
$617,500
Get a cash offer in 3 minutes
Find out how much your home could sell for in as little as 3 minutes with a no-obligation cash offer.
Estimated market value
$617,500
- Ohio
- Lorain County
- Columbia Station
- 44028
- 8908 Leatherleaf Dr
Nearby cities
Nearby zip codes
Other Columbia Station Topics
- Apartments for Rent in 44028
- Houses for Sale in 44028
- Houses for Rent in 44028
- 44028 Real Estate
- Columbia Station Condos
- Houses for Sale in Columbia Station
- Newest Listings in Columbia Station
- Columbia Station Home Values
- Columbia Station Real Estate Agents
- Columbia Station Refinance
- Columbia Station Mortgage Rates
