**A PRIME LOCATION AND ELEVATED LIVING UNITE WITH THIS SHOWCASE MODEL!**INTRODUCING AN UPGRADED & IMPECCABLY MAINTAINED 2 STORY HOME LOCATED IN THE SOUGHT-AFTER SILVERSTONE MASTER PLAN*HERE YOU WILL ENJOY A POPULAR MODEL PRESENTING THE PERFECT BLEND OF FUNCTION & COMFORT THROUGOUT WITH 4 OVERSIZED BEDROOMS & 3 BATHROOMS WITHIN THE OVER 2,551sqft OF INTERIOR LIVING SPACE** THIS HOME GREETS YOU AS YOU ENTER INTO THE SPACIOUS LIGHT FILLED FORMAL LIVING AREA WITH FAMILY DINING ROOM/ OR DEN FOR THOSE SPECIAL FAMILY GATHERINGS* MOVE ON TO THE AMAZING KITCHEN & DINING AREA THAT INCLUDES STAINLESS STEEL APPLIANCES, HARD SURFACE COUNTERTOPS, DESIGNER BACKSPLASH, CUSTOM SOFT-CLOSE CABINETRY AND A CUSTOM PANTRY/ROOM* ALL THIS LEADS INTO THE SPECIAL FAMILY ROOM THAT INCLUDES CEILINGS FANS/PATIO DOORS* CUSTOM BUILDOUTS WITH LOADS OF LIGHT OVERLOOKING YOUR PRIVATE PARK-LIKE BACKYARD CREATES A PEACEFUL SETTING WITH MATURE LANDSCAPING* LOTS OF SHADE WITH A DECORATIVE FOUNTAIN & WORK AREA! UPSTAIRS YOU HAVE THE 4 OVERSIZED BEDROOMS WITH 2 BATHROOMS* QUAINT OFFICE SPACE*BEAUTIFUL LUSH CARPET*LARGE PRIMARY BEDROOM OVERLOOKING BEAUTIFUL BACKYARD*SO MANY SPECIAL TOUCHES*ADDITIONAL FEATURES INCLUDE AN EXCEPTIONALLY CLEAN DETACHED 2-CAR GARAGE WITH WORKBENCH~ EXTENDED DRIVEWAY FOR UP TO SEVEN CARS OF ADDITIONAL PARKING~ A LOCATION CLOSE TO COMMUNITY AMENITIES, PARKS, WALKING TRAILS, AND SHOPPING. A RARE OPPORTUNITY IN ONE OF LAS VEGAS' MOST DESIRABLE COMMUNITIES.
Active
$529,000
8908 Martin Downs Pl, Las Vegas, NV 89131
4beds
2,551sqft
Single Family Residence
Built in 2004
5,227 Square Feet Lot
$521,300 Zestimate®
$207/sqft
$91/mo HOA
What's special
- 18 days |
- 535 |
- 31 |
Zillow last checked:
Listing updated:
Listed by:
Peter Torsiello BS.0145174 702-743-2333,
Signature Real Estate Group
Source: LVR,MLS#: 2793665 Originating MLS: Greater Las Vegas Association of Realtors Inc
Originating MLS: Greater Las Vegas Association of Realtors IncLoading...
Facts & features
Interior
Bedrooms & bathrooms
- Bedrooms: 4
- Bathrooms: 3
- Full bathrooms: 2
- 1/2 bathrooms: 1
Primary bedroom
- Description: Ceiling Fan,Ceiling Light,Custom Closet,Pbr Separate From Other,Upstairs
- Dimensions: 14x16
Bedroom 2
- Description: Ceiling Fan,Ceiling Light,Closet,TV/ Cable,Upstairs
- Dimensions: 12x13
Bedroom 3
- Description: Ceiling Fan,Ceiling Light,Closet,TV/ Cable,Upstairs
- Dimensions: 10x11
Bedroom 4
- Description: Ceiling Fan,Ceiling Light,Closet,TV/ Cable
- Dimensions: 10x11
Primary bathroom
- Description: Double Sink,Separate Shower,Separate Tub
Dining room
- Description: Dining Area,Living Room/Dining Combo
- Dimensions: 10x10
Family room
- Description: Ceiling Fan,Downstairs,Separate Family Room
- Dimensions: 18x20
Kitchen
- Description: Island,Lighting Recessed,Other,Stainless Steel Appliances,Tile Flooring,Walk-in Pantry
Living room
- Description: Entry Foyer,Front
- Dimensions: 12x14
Heating
- Central, Gas, Multiple Heating Units
Cooling
- Central Air, Electric, 2 Units
Appliances
- Included: Built-In Electric Oven, Dryer, Dishwasher, Disposal, Gas Water Heater, Microwave, Refrigerator, Washer
- Laundry: Gas Dryer Hookup, Laundry Room, Upper Level
Features
- Ceiling Fan(s), Window Treatments
- Flooring: Carpet, Ceramic Tile, Tile
- Windows: Blinds, Double Pane Windows
- Number of fireplaces: 1
- Fireplace features: Family Room, Gas
Interior area
- Total structure area: 2,551
- Total interior livable area: 2,551 sqft
Video & virtual tour
Property
Parking
- Total spaces: 2
- Parking features: Detached, Finished Garage, Garage, Garage Door Opener, Private, Shelves, Storage, Workshop in Garage
- Garage spaces: 2
Features
- Stories: 2
- Patio & porch: Patio
- Exterior features: Patio, Private Yard, Sprinkler/Irrigation
- Fencing: Block,Back Yard
Lot
- Size: 5,227 Square Feet
- Features: Drip Irrigation/Bubblers, Desert Landscaping, Landscaped, < 1/4 Acre
Details
- Parcel number: 12510113044
- Zoning description: Single Family
- Horse amenities: None
Construction
Type & style
- Home type: SingleFamily
- Architectural style: Two Story
- Property subtype: Single Family Residence
Materials
- Drywall
- Roof: Pitched,Tile
Condition
- Year built: 2004
Utilities & green energy
- Electric: Photovoltaics None, 220 Volts in Garage
- Sewer: Public Sewer
- Water: Public
- Utilities for property: Cable Available, Underground Utilities
Green energy
- Energy efficient items: Windows
Community & HOA
Community
- Security: Security System Owned, Controlled Access
- Subdivision: Silverstone Ranch-Parcel 11 12
HOA
- Has HOA: Yes
- Services included: Association Management
- HOA fee: $91 monthly
- HOA name: Silverstone Ranch
- HOA phone: 702-737-8580
Location
- Region: Las Vegas
Financial & listing details
- Price per square foot: $207/sqft
- Tax assessed value: $397,423
- Annual tax amount: $2,511
- Date on market: 6/24/2026
- Listing agreement: Exclusive Right To Sell
- Listing terms: Cash,Conventional,FHA,VA Loan
Estimated market value
$521,300
$495,000 - $547,000
$2,496/mo
Price history
| Date | Event | Price |
|---|---|---|
| 6/29/2026 | Listed for sale | $529,000+69.8%$207/sqft |
Source:  LVR #2793665 Report a problem LVR #2793665 Report a problem | ||
| 7/22/2015 | Listing removed | $311,500$122/sqft |
Source: JW Hunt Realty Report a problem | ||
| 5/6/2015 | Price change | $311,500-1.1%$122/sqft |
Source: RE/MAX EXCELLENCE #1526092 Report a problem | ||
| 3/26/2015 | Listed for sale | $315,000+90.9%$123/sqft |
Source: RE/MAX EXCELLENCE #1526092 Report a problem | ||
| 5/14/2013 | Sold | $165,000+0.1%$65/sqft |
Source: LVR #1277162 Report a problem | ||
| 9/5/2012 | Price change | $164,900-5.7%$65/sqft |
Source: RE/MAX ADVANTAGE #1277162 Report a problem | ||
| 8/19/2012 | Listed for sale | $174,900-56.3%$69/sqft |
Source: RE/MAX ADVANTAGE #1277162 Report a problem | ||
| 3/1/2005 | Sold | $399,900+11.1%$157/sqft |
Source: Public Record Report a problem | ||
| 7/20/2004 | Sold | $360,038$141/sqft |
Source: Public Record Report a problem | ||
Public tax history
| Year | Property taxes | Tax assessment |
|---|---|---|
| 2026 | $2,514 +0.7% | $139,098 -1.9% |
| 2025 | $2,497 +3% | $141,749 +5.5% |
| 2024 | $2,425 +3% | $134,357 +14.5% |
| 2023 | $2,354 +3% | $117,305 +5.2% |
| 2022 | $2,286 +3% | $111,544 +1.4% |
| 2021 | $2,219 +3% | $109,989 +4.1% |
| 2020 | $2,153 +3% | $105,643 +10.5% |
| 2019 | $2,091 +5.8% | $95,596 |
| 2018 | $1,977 | $95,596 +8.2% |
| 2017 | $1,977 | $88,383 +10.8% |
| 2016 | $1,977 +0.2% | $79,789 +27.7% |
| 2015 | $1,972 +3% | $62,480 +10.3% |
| 2014 | $1,915 | $56,671 |
| 2013 | -- | $56,671 +1.5% |
| 2012 | -- | $55,836 -5.9% |
| 2011 | -- | $59,345 +0.4% |
| 2010 | -- | $59,134 -31.2% |
| 2009 | -- | $85,970 |
| 2008 | -- | $85,970 -35.2% |
| 2007 | -- | $132,758 +5.5% |
| 2006 | -- | $125,890 +14.6% |
| 2005 | -- | $109,869 |
Find assessor info on the county website
Monthly payment
Est. payment$--/mo
Payment breakdown
Explore the cost of this home by adjusting the details. Changes won't be saved.All calculations are estimates and provided by Zillow, Inc. for informational purposes only. Actual amounts may vary.
HOA fees may include property taxes on listings classified as Co-Ops. Contact the listing agent and/or owner for fee details.
Mortgage interest rates are dependent on a number of factors, including credit score, down payment, and repayment length. Interest rate data provided by Zillow Group Marketplace, Inc. as of 1/1/1970 from various mortgage lenders with which we have lead or other similar arrangements; the Estimated Payment is an average of those rates.
See how much you could borrow to make a competitive offer.
Climate risks
Neighborhood: Tule Springs
Nearby schools
GreatSchools rating
- 7/10Thomas O'Roarke Elementary SchoolGrades: PK-5Distance: 2.5 mi
- 7/10Ralph Cadwallader Middle SchoolGrades: 6-8Distance: 2.3 mi
- 6/10Arbor View High SchoolGrades: 9-12Distance: 1.3 mi
Schools provided by the listing agent
- Elementary: O' Roarke, Thomas,O' Roarke, Thomas
- Middle: Cadwallader Ralph
- High: Arbor View
Source: LVR. This data may not be complete. We recommend contacting the local school district to confirm school assignments for this home.
- $421,5003 bd2 ba1.8k sqft8904 Martin Downs Pl, Las Vegas, NV 89131Sold

- $450,0003 bd2 ba1.8k sqft8912 Martin Downs Pl, Las Vegas, NV 89131Sold
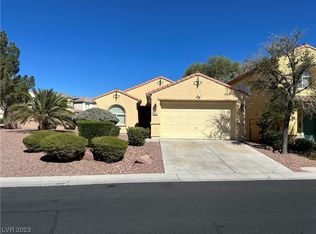
- $470,7003 bd2 ba1.8k sqft8900 Martin Downs Pl, Las Vegas, NV 89131Off Market

- $546,6003 bd2 ba1.8k sqft8905 Lauderhill St, Las Vegas, NV 89131Off Market

- $532,9004 bd4 ba2.8k sqft8840 Martin Downs Pl, Las Vegas, NV 89131Off Market
- $590,8004 bd3 ba2.8k sqft8901 Lauderhill St, Las Vegas, NV 89131Off Market
- $603,9004 bd4 ba2.8k sqft8901 N Lauderhill St, Las Vegas, NV 89131Off Market
- $562,1004 bd3 ba2.8k sqft8905 Martin Downs Pl, Las Vegas, NV 89131Off Market
A local agent can set up tours, give advice and negotiate with sellers.
Similar homes
- $599,0004 bd3 ba3.7k sqft5822 Toofer Winds Ct, Las Vegas, NV 89131For Sale
 MLS ID #2795005, David Rowan, Prestige Properties. LVR
 - $549,0005 bd3 ba2.7k sqft4916 Soaring Springs Ave, Las Vegas, NV 89131For Sale
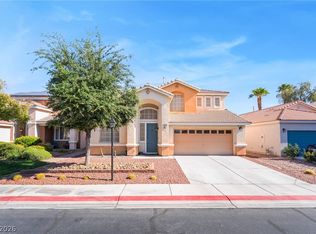 MLS ID #2783872, Radames Martinez, Skyrise Real Estate Group. LVR
 - $575,0004 bd3 ba2.5k sqft5236 Saranac Rd, Las Vegas, NV 89130For Sale
 MLS ID #2799038, Andrew Karpf, BHGRE Universal. LVR
 - $449,0004 bd3 ba2.2k sqft5032 Stumbling Colt Ct, Las Vegas, NV 89131For Sale
 MLS ID #2786541, Leilani Akuna, Real Broker LLC. LVR
 - $575,0004 bd2 ba2.3k sqft8528 Bandits Bluff Ave, Las Vegas, NV 89143For SaleMLS ID #2782459, Georgiana Vasilescu, Prestige Realty & Property Mgt. LVR
- $620,0004 bd3 ba2.3k sqft8131 Skye Chalet St, Las Vegas, NV 89166For SaleMLS ID #2798596, Julie L. Palmer, Simply Vegas. LVR
- $495,0004 bd3 ba2.1k sqft9432 Victory Garden Ave, Las Vegas, NV 89149For SaleMLS ID #2791606, Faith Harmer, Huntington & Ellis, A Real Est. LVR
- $690,0004 bd4 ba3.6k sqft8226 Mount Logan Ct, Las Vegas, NV 89131For SaleMLS ID #2766071, Lisa Zagari, Win Win Real Estate. LVR
- $715,0004 bd3 ba2.4k sqft9121 Tuxpan St, Las Vegas, NV 89131For SaleMLS ID #2788661, Peter Torsiello, Signature Real Estate Group. LVR
- $589,9003 bd2 ba2.1k sqft5911 Hansford Ranch Ave, Las Vegas, NV 89131For SaleMLS ID #2773548, Tyler Shelton, eXp Realty. LVR
- $535,0004 bd3 ba2.8k sqft3836 Kettle Falls Ave, North Las Vegas, NV 89085For SaleMLS ID #2778048, Joey Gaede, Keller Williams MarketPlace. LVR
- $505,0004 bd3 ba2.6k sqft4420 Desert Home Ave, North Las Vegas, NV 89085For SaleMLS ID #2781813, Erick R. Guzman, Huntington & Ellis, A Real Est. LVR
- $574,9994 bd2 ba2.2k sqft5624 Burdel St, Las Vegas, NV 89149For SaleMLS ID #2749672, Brandy J. White Elk, Innovative Real Estate Strateg. LVR
- $555,0003 bd2 ba1.8k sqft9229 Spruce Mountain Way, Las Vegas, NV 89134For SaleMLS ID #2798736, Craig Tann, Huntington & Ellis, A Real Est. LVR
- $575,0004 bd3 ba2.2k sqft5300 Oakbury Ct, Las Vegas, NV 89130For SaleMLS ID #2790465, Lydia A. Kimble, Realty ONE Group, Inc. LVR
- $500,0004 bd3 ba2.1k sqft1622 Dire Wolf Ave, North Las Vegas, NV 89084For SaleMLS ID #2795677, Clayton E. Lake II, Keeping It Realty. LVR
- $419,9003 bd2 ba1.3k sqft8548 Hidden Pines Ave, Las Vegas, NV 89143For SaleMLS ID #2797908, Tyler Shelton, eXp Realty. LVR
- $675,0004 bd2 ba2.4k sqft5104 Dale Scotty Ln, Las Vegas, NV 89130For SaleMLS ID #2796034, Daniel Mumm, Huntington & Ellis, A Real Est. LVR
- $474,5003 bd3 ba2.4k sqft7638 Lani Dawn St, Las Vegas, NV 89149For SaleMLS ID #2787300, Peter Torsiello, Signature Real Estate Group. LVR
- $599,0003 bd2 ba2.6k sqft6148 Peggotty Ave, Las Vegas, NV 89130For SaleMLS ID #2769077, Massiel D. Merritt, Galindo Group Real Estate. LVR
- Nevada
- Clark County
- Las Vegas
- 89131
- Tule Springs
- 8908 Martin Downs Pl
Nearby cities
Nearby neighborhoods
Nearby zip codes
Other Las Vegas Topics
