Skip main navigation
Off market
  • $552,600

    8908 Merediths Branch Dr, Glen Allen, VA 23060

    4beds
    2,299sqft
    Detached
    Built in 1997
    10,066 Square Feet Lot
    $552,600 Zestimate®
    $240/sqft
    $2,835 Estimated rent

    Home value

    $552,600

    $525,000 - $580,000

    $2,835/mo

    Zestimate® history
    Loading
    Loading...

    Owner options

    List your home for rent

    $2,835/mo

    Rent Zestimate®

    Find your next renter with Zillow Rental Manager. Plus, with online applications, you can quickly screen prospective tenants – for free.

    Learn more

    $2,835/mo

    Rent Zestimate®

    Refinance and save

    $3,343/mo

    Est. payment

    Refinancing to a lower rate could help reduce your monthly payments and save thousands over the life of the loan.

    See today's rates

    $3,343/mo

    Est. payment

    Explore your selling options

    Work with a Zillow partner agent

    Leverage their expertise and Zillow's premium Showcase listings to get your home seen by more buyers.

    Get started

    List with your own agent

    Get your home in front of millions of buyers by listing it on Zillow.

    Learn how to do it

    Sell it yourself

    Take full control of how buyers see your home on Zillow by listing For Sale by Owner (FSBO).

    List your home

    What's special

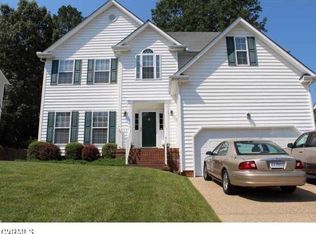
    Welcome to 8908 Meredith's Branch Drive. Perfectly Lovely in a fabulous location! 4 Bedroom 2 1/2 Bath with attached 2 car garage. This gorgeous home boast tons of natural light and many included features: Two-story foyer with a beautiful picture window, Florida Room with Vaulted Ceilings and Skylights over looking the picturesque wooded backyard, Fresh Paint, New Dishwasher, New Granite and New Kitchen Sink, Kitchen Cooking is Electric - there is a gas line capped off, 17 New Double Hung Windows, New Carpet, New Vinyl Floors in the bathroom, New Hardwood in 2013, Storage Galore, California Closet Systems installed in 3 bedroom closets, 3 Walled Shelving System in Landry Room, Massive Walk In closet in Master, Hot Water Heater replaced 2014, HVAC Replaced Inside & Out with Damper System 2013, Insulated Garage with Cabinetry & Workbench and a 5'x20' Loft Area, 8'x12' Vinyl Detached Shed, Fenced Backyard, 2 Tiered Deck with Built in Seating and a Redwood Playset and much more! Must See!

    This property is not currently displayed as for sale or rent on Zillow. This may be different from what's on other websites or public sources.

    Facts & features

    Interior

    Bedrooms & bathrooms
    • Bedrooms: 4
    • Bathrooms: 3
    • Full bathrooms: 2
    • 1/2 bathrooms: 1
    Heating
    • Forced air, Heat pump, Gas
    Cooling
    • Central
    Appliances
    • Included: Dishwasher, Microwave
    Features
    • Flooring: Carpet, Hardwood, Linoleum / Vinyl
    • Attic: Pull Down
    • Has fireplace: Yes
    Interior area
    • Total interior livable area: 2,299 sqft

    Property

    Parking
    • Total spaces: 2
    • Parking features: Garage - Attached
    Features
    • Exterior features: Other
    Lot
    • Size: 10,066 Square Feet
    Details
    • Parcel number: 7577686084

    Construction

    Type & style
    • Home type: SingleFamily
    • Architectural style: Colonial
    • Property subtype: Detached
    Materials
    • Other
    • Foundation: Crawl/Raised
    • Roof: Composition
    Condition
    • Year built: 1997

    Utilities & green energy

    • Sewer: Public Sewer

    Community & HOA

    HOA
    • Has HOA: Yes
    • HOA fee: $8 monthly
    Location
    • Region: Glen Allen

    Financial & listing details

    • Price per square foot: $240/sqft
    • Tax assessed value: $449,500
    • Annual tax amount: $3,731

    Price history

    DateEventPrice
    12/29/2016Sold$320,000-4.5%$139/sqft
    Source: CVRMLS #1634516 Report a problem
    10/12/2016Listed for sale$334,990+61.8%$146/sqft
    Source: Central Virginia Realty Inc #1634516 Report a problem
    7/9/2001Sold$207,000+31.4%$90/sqft
    Source: Public Record Report a problem
    1/31/1997Sold$157,500+270.6%$69/sqft
    Source: Public Record Report a problem
    9/30/1996Sold$42,500$18/sqft
    Source: Public Record Report a problem

    Public tax history

    YearProperty taxesTax assessment
    2025$3,731 +5.1%$449,500 +7.6%
    2024$3,550 +2.5%$417,700 +2.5%
    2023$3,465 +14.8%$407,700 +14.8%
    2022$3,019 +1.6%$355,200 +4%
    2021$2,971 +1.2%$341,500
    2020$2,935 +3.6%$341,500 +1.2%
    2019$2,834 $337,300 +3.6%
    2018$2,834 +109.6%$325,700 +4.8%
    2017$1,352 -46.7%$310,800 +6.6%
    2016$2,536 +6.8%$291,500
    2015$2,375 $291,500 +6.8%
    2014$2,375 $273,000
    2013-- $273,000
    2012-- $273,000 -4.3%
    2011-- $285,200
    2010-- $285,200 -7.4%
    2009-- $308,100
    2008-- --
    2006-- --
    2005-- --
    2004-- --
    2003-- --
    2002-- --
    2001-- $161,200
    2000-- $161,200
    Find assessor info on the county website

    Neighborhood: 23060

    Nearby schools

    GreatSchools rating
    Get a cash offer in 3 minutes
    Find out how much your home could sell for in as little as 3 minutes with a no-obligation cash offer.
    Estimated market value
    $552,600
    Get a cash offer in 3 minutes
    Find out how much your home could sell for in as little as 3 minutes with a no-obligation cash offer.
    Estimated market value
    $552,600