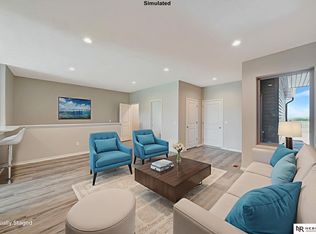
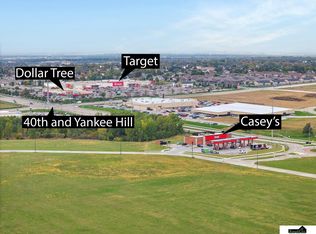
Prime Townhome Lot Opportunity in Southeast Lincoln! Build your dream townhome in one of Lincoln’s most desirable southeast locations! This spacious townhome lot is not tied to a builder, giving you the freedom to choose your own — or take advantage of three thoughtfully designed floor plans starting at just $409,900. Whether you're looking to downsize, invest, or build new, this is a rare opportunity to secure a premium lot with flexible options in a thriving community close to schools, shopping, and parks. Don’t miss out!
Lot/land
$85,000
8908 S 46th St, Lincoln, NE 68516
--beds
--baths
9,583Square Feet
Unimproved Land
Built in ----
9,583 Square Feet Lot
$-- Zestimate®
$--/sqft
$150/mo HOA
What's special
Spacious townhome lot
- 13 days
- 5
- 0
Zillow last checked:
Listing updated:
Listed by:
Joe Kubick 402-890-3069,
SimpliCity Real Estate,
Ryan Pierce 402-770-7559,
SimpliCity Real Estate
Source: GPRMLS,MLS#: 22628642
Facts & features
Property
Features
- Fencing: None
Lot
- Size: 9,583 Square Feet
- Dimensions: 120 x 50
- Features: Under 1/4 Acre
Details
- Parcel number: 1629116024000
Utilities & green energy
- Sewer: Public Sewer
- Water: Public
- Utilities for property: Electricity Available, Natural Gas Available
Community & HOA
Community
- Subdivision: Wilderness Heights
HOA
- Has HOA: Yes
- HOA fee: $150 monthly
Location
- Region: Lincoln
Financial & listing details
- Tax assessed value: $75,000
- Annual tax amount: $898
- Date on market: 10/3/2026
- Listing terms: Conventional,Cash
- Ownership: Fee Simple
- Electric utility on property: Yes
- Road surface type: Concrete
Estimated market value
Not available
Estimated sales range
Not available
Not available
Price history
| Date | Event | Price |
|---|---|---|
| 10/3/2026 | Listed for sale | $85,000-80% |
Source:  GPRMLS #22628642 Report a problem GPRMLS #22628642 Report a problem | ||
| 10/24/2025 | Price change | $425,000+400% |
Source: GPRMLS #22530806 Report a problem | ||
| 10/18/2025 | Listed for sale | $85,000 |
Source: GPRMLS #22530108 Report a problem | ||
Public tax history
| Year | Property taxes | Tax assessment |
|---|---|---|
| 2025 | $964 +7.3% | $75,000 +15.4% |
| 2024 | $898 -17.5% | $65,000 |
| 2023 | $1,089 +238.2% | $65,000 +301.2% |
| 2022 | $322 | $16,200 |
Find assessor info on the county website
Monthly payment
Climate risks
Neighborhood: 68516
Nearby schools
Schools provided by the listing agent
- Elementary: Cavett
- Middle: Moore
- High: Standing Bear
- District: Lincoln
Source: GPRMLS. This data may not be complete. We recommend contacting the local school district to confirm school assignments for this home.

Similar homes
- $85,0009,583 sqft8916 S 46th St, Lincoln, NE 68516Lot/Land
 MLS ID #22628641, Joe Kubick, SimpliCity Real Estate. GPRMLS
 - $85,0009,583 sqft8820 S 46th St, Lincoln, NE 68516Lot/LandMLS ID #22628640, Joe Kubick, SimpliCity Real Estate. GPRMLS
- $90,0009,583 sqft4548 Kolder Ave, Lincoln, NE 68516Lot/LandMLS ID #22628639, Joe Kubick, SimpliCity Real Estate. GPRMLS
- $90,0009,583 sqft4516 Kolder Ave, Lincoln, NE 68516Lot/LandMLS ID #22628637, Joe Kubick, SimpliCity Real Estate. GPRMLS
- $90,0009,583 sqft4556 Kolder Ave, Lincoln, NE 68516Lot/LandMLS ID #22606165, Joe Kubick, SimpliCity Real Estate. GPRMLS
- $75,000-- sqft6901 Weigel Dr, Lincoln, NE 68516Lot/LandMLS ID #22628627, Joe Kubick, SimpliCity Real Estate. GPRMLS
- $75,000-- sqft6911 Weigel Dr, Lincoln, NE 68516Lot/LandMLS ID #22628623, Joe Kubick, SimpliCity Real Estate. GPRMLS
- $75,000-- sqft6921 Weigel Dr, Lincoln, NE 68516Lot/LandMLS ID #22628624, Joe Kubick, SimpliCity Real Estate. GPRMLS
- $75,000-- sqft6931 Weigel Dr, Lincoln, NE 68516Lot/LandMLS ID #22628625, Joe Kubick, SimpliCity Real Estate. GPRMLS
- $75,000-- sqft6920 Weigel Dr, Lincoln, NE 68516Lot/LandMLS ID #22628626, Joe Kubick, SimpliCity Real Estate. GPRMLS
- $84,7500.25 acres7421 Maxine Dr, Lincoln, NE 68516Lot/LandMLS ID #22516905, Jenn Haeg, Better Homes and Gardens R.E.. GPRMLS
- $84,7508,276 sqft7620 Jimmie Ave, Lincoln, NE 68516Lot/LandMLS ID #22516912, Jenn Haeg, Better Homes and Gardens R.E.. GPRMLS
- $84,7507,840 sqft7700 Vera Dr, Lincoln, NE 68516Lot/LandMLS ID #22517647, Jenn Haeg, Better Homes and Gardens R.E.. GPRMLS
- $94,7509,147 sqft7600 Maxine Dr, Lincoln, NE 68516Lot/LandMLS ID #22516915, Jenn Haeg, Better Homes and Gardens R.E.. GPRMLS
- $90,7008,276 sqft9448 Friedman St, Lincoln, NE 68516Lot/LandMLS ID #22517650, Judd Leuck, Better Homes and Gardens R.E.. GPRMLS
