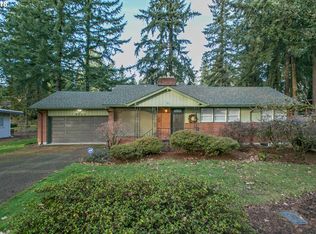
This home is a stunning example of Mid-Century Design. Nestled on a peaceful, private .34-acre lot with trees, it feels like living in a park. From the moment you arrive, its distinctive style and serene setting will captivate you. Inside, the open living /dining area features a sloped ceiling and six floor-to-ceiling windows, filling the space with light. An expansive brick fireplace with a live edge mantle and built-in wood storage adds warmth and charm. The updated kitchen blends modern functionality with the home's original style, boasting quartz countertops, tiled backsplash, and floating shelves. Both baths have been beautifully updated with tiled showers, tub and vintage cabinetry. Heated flooring adds comfort, extending through polished concrete and carpeted bedroom floors. One of the three bedrooms is oversized and versatile enough to serve as a family room, office or bonus space. The Columbia Ridge/ Heights neighborhood is highly sought after, offering large lots, mature trees and a welcoming community. Conveniently located near Lieser Rd. Highway 14, and just 10 minutes from PDX, it offers quick access to the downtown waterfront's restaurants, shops and walking paths. If you love Mid-Century Atomic Ranch design, this is your dream come true. Don't miss the walk through-video showcasing its layout and amenities. This is a one-of-a-kind home and won't last long.
Sold
$680,000
8908 SE Butte Ave, Vancouver, WA 98664
3beds
1,787sqft
Residential, Single Family Residence
Built in 1956
0.34 Acres Lot
$660,600 Zestimate®
$381/sqft
$2,697 Estimated rent
Home value
$660,600
$628,000 - $694,000
$2,697/mo
Zestimate® history
Owner options
List your home for rent
$2,697/mo
Rent Zestimate®
Find your next renter with Zillow Rental Manager. Plus, with online applications, you can quickly screen prospective tenants – for free.
$2,697/mo
Rent Zestimate®
Refinance and save
$4,318/mo
Est. payment
Refinancing to a lower rate could help reduce your monthly payments and save thousands over the life of the loan.
$4,318/mo
Est. payment
Explore your selling options
Work with a Zillow partner agent
Leverage their expertise and Zillow's premium Showcase listings to get your home seen by more buyers.
Get startedList with your own agent
Get your home in front of millions of buyers by listing it on Zillow.
Learn how to do itSell it yourself
Take full control of how buyers see your home on Zillow by listing For Sale by Owner (FSBO).
List your homeWhat's special
Expansive brick fireplaceUpdated kitchenSloped ceilingFloor-to-ceiling windowsHeated flooringFloating shelvesMature trees
Zillow last checked:
Listing updated:
Listed by:
Kay West 360-892-7325,
Coldwell Banker Bain
Bought with:
Laura Harrington, 110787
Premiere Property Group, LLC
Source: RMLS (OR),MLS#: 620084477
Facts & features
Interior
Bedrooms & bathrooms
- Bedrooms: 3
- Bathrooms: 2
- Full bathrooms: 2
- Main level bathrooms: 2
Rooms
- Room types: Laundry, Bedroom 2, Bedroom 3, Dining Room, Family Room, Kitchen, Living Room, Primary Bedroom
Primary bedroom
- Features: Closet, Flex Room
- Level: Main
- Area: 266
- Dimensions: 19 x 14
Bedroom 2
- Features: Builtin Features, Closet, Wallto Wall Carpet
- Level: Main
- Area: 228
- Dimensions: 12 x 19
Bedroom 3
- Features: Closet, Wallto Wall Carpet
- Level: Main
- Area: 143
- Dimensions: 13 x 11
Dining room
- Features: Living Room Dining Room Combo
- Level: Main
- Area: 154
- Dimensions: 11 x 14
Kitchen
- Features: Dishwasher, Eat Bar, Updated Remodeled, Free Standing Range, Free Standing Refrigerator, High Ceilings, Peninsula, Quartz
- Level: Main
- Area: 220
- Width: 11
Living room
- Features: Fireplace, Living Room Dining Room Combo, High Ceilings
- Level: Main
- Area: 280
- Dimensions: 20 x 14
Heating
- Other, Fireplace(s)
Cooling
- Wall Unit(s)
Appliances
- Included: Dishwasher, Free-Standing Range, Free-Standing Refrigerator, Stainless Steel Appliance(s), Washer/Dryer, Electric Water Heater
- Laundry: Laundry Room
Features
- High Ceilings, Built-in Features, Closet, Living Room Dining Room Combo, Eat Bar, Updated Remodeled, Peninsula, Quartz, Tile
- Flooring: Concrete, Wall to Wall Carpet
- Windows: Double Pane Windows, Vinyl Frames
- Number of fireplaces: 1
- Fireplace features: Wood Burning
Interior area
- Total structure area: 1,787
- Total interior livable area: 1,787 sqft
Property
Parking
- Total spaces: 1
- Parking features: Carport, Driveway, RV Access/Parking, RV Boat Storage, Attached
- Attached garage spaces: 1
- Has carport: Yes
- Has uncovered spaces: Yes
Accessibility
- Accessibility features: Accessible Doors, Accessible Entrance, Accessible Full Bath, Ground Level, Natural Lighting, Parking, Walkin Shower, Accessibility
Features
- Stories: 1
- Patio & porch: Patio
- Exterior features: Garden, Yard
- Has view: Yes
- View description: Territorial, Trees/Woods
Lot
- Size: 0.34 Acres
- Dimensions: 147 x 100
- Features: Level, Private, Terraced, Trees, SqFt 10000 to 14999
Details
- Additional structures: RVParking, RVBoatStorage
- Parcel number: 037913324
- Zoning: R-6
Construction
Type & style
- Home type: SingleFamily
- Architectural style: Mid Century Modern,Ranch
- Property subtype: Residential, Single Family Residence
Materials
- Wood Siding
- Foundation: Slab
- Roof: Flat,Other
Condition
- Updated/Remodeled
- New construction: No
- Year built: 1956
Utilities & green energy
- Sewer: Public Sewer
- Water: Public
- Utilities for property: Cable Connected
Community & HOA
Community
- Security: Entry, Security Lights, Security System Owned
- Subdivision: Vancouver Heights
HOA
- Has HOA: No
Location
- Region: Vancouver
Financial & listing details
- Price per square foot: $381/sqft
- Tax assessed value: $552,656
- Annual tax amount: $4,737
- Date on market: 1/13/2025
- Cumulative days on market: 6 days
- Listing terms: Cash,Conventional,FHA,VA Loan
- Road surface type: Paved
Price history
| Date | Event | Price |
|---|---|---|
| 2/19/2025 | Sold | $680,000+0.7%$381/sqft |
Source:  RMLS (OR) #620084477 Report a problem RMLS (OR) #620084477 Report a problem | ||
| 1/20/2025 | Pending sale | $675,000$378/sqft |
Source: RMLS (OR) #620084477 Report a problem | ||
| 1/13/2025 | Listed for sale | $675,000+80%$378/sqft |
Source: RMLS (OR) #620084477 Report a problem | ||
| 9/14/2016 | Sold | $375,000+70.5%$210/sqft |
Source: Public Record Report a problem | ||
| 2/12/2016 | Sold | $220,000-29.9%$123/sqft |
Source: RMLS (OR) #16088631 Report a problem | ||
| 10/12/2015 | Sold | $313,733$176/sqft |
Source: Public Record Report a problem | ||
Public tax history
| Year | Property taxes | Tax assessment |
|---|---|---|
| 2025 | $5,364 +6.2% | $552,656 +6.9% |
| 2024 | $5,049 +6.6% | $517,118 +2.1% |
| 2023 | $4,737 +10.1% | $506,560 +2% |
| 2022 | $4,301 +1.8% | $496,813 +15.5% |
| 2021 | $4,223 +11% | $430,089 +8.1% |
| 2020 | $3,804 | $397,993 +7.2% |
| 2019 | $3,804 +8.4% | $371,426 +5% |
| 2018 | $3,510 -5.5% | $353,740 +13.8% |
| 2017 | $3,713 +16.1% | $310,835 +11.3% |
| 2016 | $3,198 +9.3% | $279,214 +14.4% |
| 2015 | $2,927 +6% | $244,053 +12.2% |
| 2014 | $2,761 | $217,545 +23.3% |
| 2013 | $2,761 +17.8% | $176,371 +8.4% |
| 2012 | $2,343 +4.9% | $162,748 -7.2% |
| 2011 | $2,234 -5.7% | $175,367 |
| 2010 | $2,368 -0.4% | $175,367 -17% |
| 2009 | $2,377 | $211,166 -19.3% |
| 2008 | -- | $261,800 |
| 2007 | -- | $261,800 +58.8% |
| 2005 | -- | $164,900 |
| 2004 | -- | $164,900 +3.4% |
| 2001 | $2,113 +8.2% | $159,500 +14.5% |
| 2000 | $1,954 | $139,300 |
Find assessor info on the county website
Neighborhood: Vancouver Heights
Nearby homes
- $628,5004 bd2 ba2.5k sqft9000 SE Butte Ave, Vancouver, WA 98664Off Market
- $311,2733 bd1 ba1.7k sqft8900 SE Butte Ave, Vancouver, WA 98664Off Market
- $969,5003 bd3 ba2.9k sqft8915 Beacon Ave, Vancouver, WA 98664Off Market
- $565,9003 bd2 ba1.3k sqft8905 Beacon Ave, Vancouver, WA 98664Off Market
- $---- bd-- ba-- sqft903 SE Columbia Ridge Dr, Vancouver, WA 98664Off Market
- $515,5001 bd-- ba100 sqft903 Columbia Ridge Dr, Vancouver, WA 98664Off Market
- $492,8003 bd1 ba1.3k sqft8905 SE Butte Ave, Vancouver, WA 98664Off Market
- $595,5003 bd2 ba2.8k sqft9008 SE Butte Ave, Vancouver, WA 98664Off Market
Nearby schools
GreatSchools rating
- 4/10George C Marshall Elementary SchoolGrades: K-5Distance: 1.4 mi
- 2/10McLoughlin Middle SchoolGrades: 6-8Distance: 1.6 mi
- 1/10Fort Vancouver High SchoolGrades: 9-12Distance: 2.2 mi
Schools provided by the listing agent
- Elementary: Marshall
- Middle: Mcloughlin
- High: Fort Vancouver
Source: RMLS (OR). This data may not be complete. We recommend contacting the local school district to confirm school assignments for this home.
Get a cash offer in 3 minutes
Find out how much your home could sell for in as little as 3 minutes with a no-obligation cash offer.
Estimated market value
$660,600
Get a cash offer in 3 minutes
Find out how much your home could sell for in as little as 3 minutes with a no-obligation cash offer.
Estimated market value
$660,600
- Washington
- Clark County
- Vancouver
- 98664
- Vancouver Heights
- 8908 SE Butte Ave
