Skip main navigation
Sold
  • $675,000

    8908 SW 50th Ave, Portland, OR 97219

    3beds
    1,514sqft
    Residential, Single Family Residence
    Built in 1993
    5,227 Square Feet Lot
    $674,900 Zestimate®
    $446/sqft
    $3,170 Estimated rent

    Home value

    $674,900

    $641,000 - $709,000

    $3,170/mo

    Zestimate® history
    Loading
    Loading...

    Owner options

    List your home for rent

    $3,170/mo

    Rent Zestimate®

    Find your next renter with Zillow Rental Manager. Plus, with online applications, you can quickly screen prospective tenants – for free.

    Learn more

    $3,170/mo

    Rent Zestimate®

    Refinance and save

    $4,169/mo

    Est. payment

    Refinancing to a lower rate could help reduce your monthly payments and save thousands over the life of the loan.

    See today's rates

    $4,169/mo

    Est. payment

    Explore your selling options

    Work with a Zillow partner agent

    Leverage their expertise and Zillow's premium Showcase listings to get your home seen by more buyers.

    Get started

    List with your own agent

    Get your home in front of millions of buyers by listing it on Zillow.

    Learn how to do it

    Sell it yourself

    Take full control of how buyers see your home on Zillow by listing For Sale by Owner (FSBO).

    List your home

    What's special

    Two-car garagePrivate fully fenced backyardWalk-in closetFamily roomPrivate bathSurrounded by mature treesVaulted ceilings
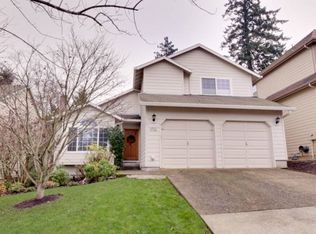
    Tucked into the desirable Ashcreek neighborhood, this inviting 3-bedroom, 2.5-bath home offers the perfect blend of comfort, style, and easy living. Vaulted ceilings, skylights, and abundant natural light create a bright, airy feel throughout.The kitchen is designed for both everyday living and entertaining, featuring quartz countertops, pantry, and updated ENERGY STAR® appliances that flow seamlessly into the family room. Quartz countertops continue into the bathrooms, creating a cohesive, updated look throughout the home. Upstairs, the spacious primary suite offers vaulted ceilings, skylights, a walk-in closet, and a private bath.Step outside to a private, fully fenced backyard surrounded by mature trees. The deck and outdoor living spaces provide the perfect setting for summer BBQs, relaxing evenings, or your morning coffee. Central air (new in 2024), a newer roof (2022), a two-car garage, and thoughtful updates throughout make this home truly move-in ready.Ideally located in the heart of Ashcreek with easy access to parks, shopping, dining, and schools, this is the kind of home that feels welcoming the moment you walk through the door.

    Zillow last checked:

    Listing updated:

    Listed by:

    Mary Boal 360-953-3860,

    John L. Scott

    Bought with:

    Peter Andrews, 911200143

    Coldwell Banker Bain

    Source: RMLS (OR),MLS#: 694206957MLS Logo

    Facts & features

    Interior

    Bedrooms & bathrooms
    • Bedrooms: 3
    • Bathrooms: 3
    • Full bathrooms: 2
    • Partial bathrooms: 1
    • Main level bathrooms: 1
    Rooms
    • Room types: Utility Room, Bedroom 2, Bedroom 3, Dining Room, Family Room, Kitchen, Living Room, Primary Bedroom
    Primary bedroom
    • Features: Skylight, Ensuite, Vaulted Ceiling, Walkin Closet, Walkin Shower
    • Level: Upper
    Bedroom 2
    • Features: Closet, Wallto Wall Carpet
    • Level: Upper
    Bedroom 3
    • Features: Closet, Wallto Wall Carpet
    • Level: Upper
    Dining room
    • Features: Formal, Living Room Dining Room Combo, Vaulted Ceiling
    • Level: Main
    Family room
    • Features: Family Room Kitchen Combo, Sliding Doors
    • Level: Main
    Kitchen
    • Features: Island, Pantry, E N E R G Y S T A R Qualified Appliances, Free Standing Refrigerator, Quartz
    • Level: Main
    Living room
    • Features: Fireplace, Living Room Dining Room Combo, Vaulted Ceiling
    • Level: Main
    Heating
    • Forced Air, Fireplace(s)
    Cooling
    • Central Air, ENERGY STAR Qualified Equipment
    Appliances
    • Included: Dishwasher, Disposal, ENERGY STAR Qualified Appliances, Free-Standing Range, Free-Standing Refrigerator, Microwave, Plumbed For Ice Maker, Gas Water Heater
    Features
    • Ceiling Fan(s), High Ceilings, Quartz, Vaulted Ceiling(s), Closet, Formal, Living Room Dining Room Combo, Family Room Kitchen Combo, Kitchen Island, Pantry, Walk-In Closet(s), Walkin Shower
    • Flooring: Luxury Vinyl Plank, Wall to Wall Carpet
    • Doors: Sliding Doors
    • Windows: Double Pane Windows, Skylight(s)
    • Basement: Crawl Space
    • Number of fireplaces: 1
    • Fireplace features: Wood Burning
    Interior area
    • Total structure area: 1,514
    • Total interior livable area: 1,514 sqft

    Property

    Parking
    • Total spaces: 2
    • Parking features: Driveway, Off Street, Garage Door Opener, Attached
    • Attached garage spaces: 2
    • Has uncovered spaces: Yes
    Features
    • Levels: Two
    • Stories: 2
    • Patio & porch: Deck, Porch
    • Exterior features: Yard
    • Fencing: Fenced
    • Has view: Yes
    • View description: Trees/Woods
    Lot
    • Size: 5,227 Square Feet
    • Features: Level, Trees, SqFt 5000 to 6999
    Details
    • Parcel number: R301571

    Construction

    Type & style
    • Home type: SingleFamily
    • Property subtype: Residential, Single Family Residence
    Materials
    • Cement Siding, Lap Siding
    • Foundation: Concrete Perimeter
    • Roof: Composition
    Condition
    • Resale
    • New construction: No
    • Year built: 1993

    Utilities & green energy

    • Gas: Gas
    • Sewer: Public Sewer
    • Water: Public

    Community & HOA

    Community
    • Subdivision: Ashcreek
    HOA
    • Has HOA: No
    Location
    • Region: Portland

    Financial & listing details

    • Price per square foot: $446/sqft
    • Tax assessed value: $567,490
    • Annual tax amount: $8,564
    • Date on market: 6/18/2026
    • Cumulative days on market: 4 days
    • Listing terms: Cash,Conventional,FHA,VA Loan
    • Road surface type: Paved

    Price history

    DateEventPrice
    7/20/2026Sold$675,000+3.8%$446/sqft
    Source: RMLS (OR) #694206957 Report a problem
    6/23/2026Pending sale$650,000$429/sqft
    Source: RMLS (OR) #694206957 Report a problem
    6/18/2026Listed for sale$650,000+4%$429/sqft
    Source: RMLS (OR) #694206957 Report a problem
    2/1/2023Sold$625,000$413/sqft
    Source: RMLS (OR) #22187120 Report a problem
    12/28/2022Pending sale$625,000$413/sqft
    Source: RMLS (OR) #22187120 Report a problem
    12/17/2022Listed for sale$625,000+92.3%$413/sqft
    Source: RMLS (OR) #22187120 Report a problem
    8/27/2021Listing removed--
    Source: Zillow Rental Network Premium Report a problem
    7/30/2021Price change$2,495-3.9%$2/sqft
    Source: Zillow Rental Network Premium Report a problem
    7/9/2021Price change$2,595-7.2%$2/sqft
    Source: Zillow Rental Network Premium Report a problem
    7/8/2021Listed for rent$2,795$2/sqft
    Source: Zillow Rental Network Premium Report a problem
    10/3/2005Sold$325,000$215/sqft
    Source: Public Record Report a problem

    Public tax history

    YearProperty taxesTax assessment
    2025$8,564 +3.7%$318,130 +3%
    2024$8,256 +4%$308,870 +3%
    2023$7,939 +2.2%$299,880 +3%
    2022$7,767 +1.7%$291,150 +3%
    2021$7,636 +9%$282,670 +3%
    2020$7,004 +3.8%$274,440 +3%
    2019$6,747 $266,450 +3%
    2018$6,747 +3%$258,690 +3%
    2017$6,548 +14.2%$251,160 +3%
    2016$5,735 $243,850 +3%
    2015$5,735 +9.5%$236,750 +3%
    2014$5,237 +12.4%$229,860 +3%
    2013$4,659 +9.9%$223,170 +3%
    2012$4,241 +3.6%$216,670 +3%
    2011$4,092 -7.8%$210,360 +3%
    2010$4,438 +2.7%$204,240 +3%
    2009$4,320 +5.9%$198,300 +3%
    2008$4,079 +0.2%$192,530 +3%
    2007$4,070 +11.4%$186,930 +3%
    2006$3,655 +5.6%$181,490 +3%
    2005$3,462 -4.2%$176,210 +3%
    2004$3,612 +2.2%$171,080 +3%
    2003$3,536 +3.4%$166,100 +3%
    2002$3,420 +9.8%$161,270 +6.1%
    2000$3,115 +5.2%$152,020 +3%
    1999$2,961 $147,600
    Find assessor info on the county website

    Neighborhood: Ashcreek

    Nearby schools

    GreatSchools rating
    Schools provided by the listing agent
    • Elementary: Markham
    • Middle: Jackson
    • High: Ida B Wells

    Source: RMLS (OR). This data may not be complete. We recommend contacting the local school district to confirm school assignments for this home.

    Get a cash offer in 3 minutes
    Find out how much your home could sell for in as little as 3 minutes with a no-obligation cash offer.
    Estimated market value
    $674,900
    Get a cash offer in 3 minutes
    Find out how much your home could sell for in as little as 3 minutes with a no-obligation cash offer.
    Estimated market value
    $674,900