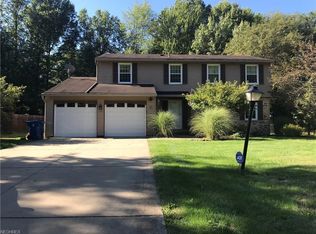
Welcome home to this beautifully updated four bedroom, 4 bath home in Howland Twp’s desirable Sherwood Greens subdivision. This home has a contemporary open floor plan with stylish features throughout. The kitchen is every cooks dream come true. Fully renovated, showcasing top of the line GE Profile double wall ovens with confection features. Also included is a GE Profile microwave, a separate stove and oven, a beverage cooler, and two sinks. Two spacious islands along with two large pantries provide lots of extra storage and prep space. Stunning granite countertops and a garden window, enhance the look of this dream kitchen. This kitchen, dining/living room, and family room make it perfect for entertaining! Freshly painted and new carpet in the bedrooms.(1 year old). The master bedroom has a huge walk-in closet, a make up vanity and its own master bath. The family room features a marble and granite gas fireplace that is perfect for gatherings on those cold chilly nights. Custom built patio with concrete pavers and a charming gazebo, offering a serene outdoor getaway for dining, entertaining and relaxing. This home has a newer roof, hot water tank, and wider gutters with gutter guards for hassle-free maintenance. Beautiful fenced yard, two storage sheds, and a two car attached garage. Plenty of extra parking space in the driveway. This home has it all!
Closed
$290,000
8908 Sherwood Dr NE, Warren, OH 44484
4beds
1,952sqft
Single Family Residence
Built in 1974
0.28 Acres Lot
$293,500 Zestimate®
$149/sqft
$2,420 Estimated rent
Home value
$293,500
$232,000 - $370,000
$2,420/mo
Zestimate® history
Owner options
List your home for rent
$2,420/mo
Rent Zestimate®
Find your next renter with Zillow Rental Manager. Plus, with online applications, you can quickly screen prospective tenants – for free.
$2,420/mo
Rent Zestimate®
Refinance and save
$1,882/mo
Est. payment
Refinancing to a lower rate could help reduce your monthly payments and save thousands over the life of the loan.
$1,882/mo
Est. payment
Explore your selling options
Work with a Zillow partner agent
Leverage their expertise and Zillow's premium Showcase listings to get your home seen by more buyers.
Get startedList with your own agent
Get your home in front of millions of buyers by listing it on Zillow.
Learn how to do itSell it yourself
Take full control of how buyers see your home on Zillow by listing For Sale by Owner (FSBO).
List your homeWhat's special
Charming gazeboTwo car attached garageTwo storage shedsContemporary open floor planMaster bathStunning granite countertopsTwo spacious islands
Zillow last checked:
Listing updated:
Listed by:
Charlene Hanger 330-554-6252 charlene.hanger@exprealty.com,
EXP Realty, LLC.
Bought with:
Michael Papalios, 2022000832
Brokers Realty Group
Source: MLS Now,MLS#: 5186119 Originating MLS: Akron Cleveland Association of REALTORS
Originating MLS: Akron Cleveland Association of REALTORSFacts & features
Interior
Bedrooms & bathrooms
- Bedrooms: 4
- Bathrooms: 4
- Full bathrooms: 2
- 1/2 bathrooms: 2
- Main level bathrooms: 1
Primary bedroom
- Description: Flooring: Carpet
- Features: Walk-In Closet(s)
- Level: Second
Bedroom
- Description: Flooring: Carpet
- Level: Second
Bedroom
- Description: Flooring: Carpet
- Level: Second
Dining room
- Description: Flooring: Laminate
- Level: First
Family room
- Description: Flooring: Laminate
- Features: Fireplace
- Level: First
Kitchen
- Description: Flooring: Laminate
- Features: Breakfast Bar
- Level: First
Recreation
- Level: Basement
Heating
- Forced Air
Cooling
- Central Air
Appliances
- Included: Built-In Oven, Cooktop, Dryer, Dishwasher, Disposal, Microwave, Range, Washer
- Laundry: In Basement
Features
- Breakfast Bar, Granite Counters, Kitchen Island, Open Floorplan, Recessed Lighting, Walk-In Closet(s)
- Windows: Blinds, Garden Window(s)
- Basement: Partially Finished,Sump Pump
- Number of fireplaces: 1
- Fireplace features: Gas
Interior area
- Total structure area: 1,952
- Total interior livable area: 1,952 sqft
- Finished area above ground: 1,952
Property
Parking
- Total spaces: 2
- Parking features: Attached, Garage
- Attached garage spaces: 2
Features
- Levels: Two
- Stories: 2
- Patio & porch: Patio
- Fencing: Chain Link,Fenced
Lot
- Size: 0.28 Acres
Details
- Parcel number: 28211250
Construction
Type & style
- Home type: SingleFamily
- Architectural style: Colonial
- Property subtype: Single Family Residence
Materials
- Vinyl Siding
- Roof: Asphalt,Fiberglass
Condition
- Year built: 1974
Utilities & green energy
- Sewer: Public Sewer
- Water: Public
Community & HOA
Community
- Security: Carbon Monoxide Detector(s), Smoke Detector(s)
- Subdivision: Sherwood Greens 07
HOA
- Has HOA: No
Location
- Region: Warren
Financial & listing details
- Price per square foot: $149/sqft
- Tax assessed value: $232,300
- Annual tax amount: $4,329
- Date on market: 3/12/2026
- Cumulative days on market: 21 days
- Listing terms: Cash,Conventional,FHA,VA Loan
Price history
| Date | Event | Price |
|---|---|---|
| 5/5/2026 | Sold | $290,000$149/sqft |
Source:  MLS Now #5186119 Report a problem MLS Now #5186119 Report a problem | ||
| 4/3/2026 | Pending sale | $290,000$149/sqft |
Source: MLS Now #5186119 Report a problem | ||
| 3/28/2026 | Contingent | $290,000$149/sqft |
Source: MLS Now #5186119 Report a problem | ||
| 3/12/2026 | Listed for sale | $290,000$149/sqft |
Source: MLS Now #5186119 Report a problem | ||
| 5/27/2025 | Sold | $290,000-3.3%$149/sqft |
Source: MLS Now #5019604 Report a problem | ||
| 4/16/2025 | Pending sale | $299,900$154/sqft |
Source: MLS Now #5019604 Report a problem | ||
| 1/20/2025 | Listed for sale | $299,900$154/sqft |
Source: MLS Now #5019604 Report a problem | ||
| 12/10/2024 | Contingent | $299,900$154/sqft |
Source: MLS Now #5019604 Report a problem | ||
| 10/21/2024 | Price change | $299,900-3.2%$154/sqft |
Source: MLS Now #5019604 Report a problem | ||
| 9/26/2024 | Listed for sale | $309,900$159/sqft |
Source: MLS Now #5019604 Report a problem | ||
| 9/20/2024 | Pending sale | $309,900$159/sqft |
Source: MLS Now #5019604 Report a problem | ||
| 8/19/2024 | Price change | $309,900-1.9%$159/sqft |
Source: MLS Now #5019604 Report a problem | ||
| 7/29/2024 | Price change | $315,900-1.3%$162/sqft |
Source: MLS Now #5019604 Report a problem | ||
| 5/1/2024 | Listed for sale | $319,900-1.5%$164/sqft |
Source: MLS Now #5019604 Report a problem | ||
| 4/8/2024 | Listing removed | -- |
Source: MLS Now #5019604 Report a problem | ||
| 2/27/2024 | Listed for sale | $324,900$166/sqft |
Source: MLS Now #5019604 Report a problem | ||
Public tax history
| Year | Property taxes | Tax assessment |
|---|---|---|
| 2025 | $4,329 +0.7% | $81,310 |
| 2024 | $4,300 -0.4% | $81,310 |
| 2023 | $4,319 +40.7% | $81,310 +66.5% |
| 2022 | $3,069 +2.4% | $48,830 |
| 2021 | $2,998 -0.4% | $48,830 |
| 2020 | $3,010 +2.1% | $48,830 +7.8% |
| 2019 | $2,948 +4.5% | $45,290 |
| 2018 | $2,820 +11.2% | $45,290 |
| 2017 | $2,535 -3% | $45,290 -0.2% |
| 2016 | $2,613 +2.6% | $45,360 |
| 2015 | $2,548 +3.6% | $45,360 |
| 2014 | $2,459 +0.6% | $45,360 |
| 2013 | $2,444 +0.2% | $45,360 |
| 2012 | $2,439 +4.2% | $45,360 |
| 2011 | $2,342 +2.5% | $45,360 -3.9% |
| 2010 | $2,285 -35.3% | $47,180 |
| 2009 | $3,531 +55.2% | $47,180 |
| 2008 | $2,274 +3.4% | -- |
| 2007 | $2,200 -0.3% | -- |
| 2006 | $2,208 +2% | -- |
| 2005 | $2,163 +11.3% | $47,180 |
| 2004 | $1,944 -0.6% | -- |
| 2003 | $1,956 +0.9% | -- |
| 2002 | $1,940 +15.3% | -- |
| 2001 | $1,683 +2.2% | -- |
| 2000 | $1,647 | -- |
Find assessor info on the county website
Neighborhood: 44484
Nearby homes
- $293,6003 bd2 ba1.9k sqft8916 Sherwood Dr NE, Warren, OH 44484Off Market
- $316,1004 bd3 ba2k sqft8900 Sherwood Dr NE, Warren, OH 44484Off Market
- $293,5004 bd2 ba2.1k sqft1390 Bittersweet Dr NE, Warren, OH 44484Off Market
- $276,6004 bd3 ba2.1k sqft8924 Sherwood Dr NE, Warren, OH 44484Off Market
- $314,4004 bd3 ba2.3k sqft1380 Bittersweet Dr NE, Warren, OH 44484Off Market
- $305,3004 bd2 ba2k sqft8882 Sherwood Dr NE, Warren, OH 44484Off Market
- $288,5004 bd2 ba1.9k sqft8934 Sherwood Dr NE, Warren, OH 44484Off Market
- $317,5004 bd2 ba2.3k sqft400 Briarbrook Ct NE, Warren, OH 44484Off Market
Nearby schools
GreatSchools rating
- 6/10Mines Elementary SchoolGrades: 3-5Distance: 0.5 mi
- 7/10Howland Middle SchoolGrades: 5-8Distance: 1.7 mi
- 7/10Howland High SchoolGrades: 9-12Distance: 1.4 mi
Schools provided by the listing agent
- District: Howland LSD - 7808
Source: MLS Now. This data may not be complete. We recommend contacting the local school district to confirm school assignments for this home.
Get a cash offer in 3 minutes
Find out how much your home could sell for in as little as 3 minutes with a no-obligation cash offer.
Estimated market value
$293,500
Get a cash offer in 3 minutes
Find out how much your home could sell for in as little as 3 minutes with a no-obligation cash offer.
Estimated market value
$293,500
- Ohio
- Trumbull County
- Warren
- 44484
- 8908 Sherwood Dr NE
Nearby cities
Nearby neighborhoods
Nearby zip codes
Other Warren Topics
