8908 Terrace Pass Dr. is a charming home located in the desirable Spring Branch area of Houston, TX. This inviting property offers a functional floor plan with spacious living areas, abundant natural light, and a well-appointed kitchen that provides a comfortable space for everyday living and entertaining.
Step outside to enjoy the private backyard, offering plenty of room for outdoor dining, gardening, relaxing, or creating your own personal retreat.
Conveniently located near I-10, Beltway 8, and Highway 290, this home provides easy access to Downtown Houston, the Energy Corridor, Memorial City, CityCentre, shopping, dining, parks, and entertainment. Enjoy the convenience of being close to major Houston destinations while living in an established and highly sought-after Spring Branch community.
Whether you're a first-time homebuyer or a growing household, 8908 Terrace Pass Dr. offers an excellent opportunity to own a home in a convenient Houston location.
For sale
$379,500
8908 Terrace Pass Dr, Houston, TX 77080
3beds
1,905sqft
Single Family Residence
Built in 2017
1,650 Square Feet Lot
$369,800 Zestimate®
$199/sqft
$213/mo HOA
What's special
Private backyardAbundant natural lightFunctional floor planWell-appointed kitchen
- 100 days
- 67
- 7
Zillow last checked:
Listing updated:
Listed by:
Vienna Li TREC #0794691 281-739-0658,
Keller Williams Realty Northeast
Source: HAR,MLS#: 84714454
Facts & features
Interior
Bedrooms & bathrooms
- Bedrooms: 3
- Bathrooms: 4
- Full bathrooms: 3
- 1/2 bathrooms: 1
Primary bedroom
- Level: Third
- Area: 195
- Dimensions: 13x15
Bedroom
- Level: First
- Area: 156
- Dimensions: 13x12
Bedroom
- Level: Third
- Dimensions: 12/11
Dining room
- Level: Second
- Area: 143
- Dimensions: 11x13
Living room
- Level: Second
- Area: 288
- Dimensions: 18x16
Heating
- Natural Gas
Cooling
- Electric
Appliances
- Included: Microwave, Dishwasher
Interior area
- Total structure area: 1,905
- Total interior livable area: 1,905 sqft
Property
Parking
- Total spaces: 2
- Parking features: Attached
- Attached garage spaces: 2
Features
- Stories: 3
Lot
- Size: 1,650 Square Feet
- Features: Subdivided, 0 Up To 1/4 Acre
Details
- Parcel number: 1366130040010
Construction
Type & style
- Home type: SingleFamily
- Architectural style: Traditional
- Property subtype: Single Family Residence
Materials
- Brick
- Foundation: Slab
- Roof: Composition
Condition
- New construction: No
- Year built: 2017
Utilities & green energy
- Sewer: Public Sewer
- Water: Public
Community & HOA
Community
- Subdivision: Knoll Park Rep 1
HOA
- Has HOA: Yes
- HOA fee: $2,550 annually
Location
- Region: Houston
Financial & listing details
- Price per square foot: $199/sqft
- Tax assessed value: $375,871
- Annual tax amount: $8,537
- Date on market: 7/1/2026
- Listing terms: Cash,Conventional,FHA,VA Loan
Estimated market value
$369,800
$351,000 - $388,000
$2,559/mo
Price history
| Date | Event | Price |
|---|---|---|
| 7/1/2026 | Price change | $379,500-8.6%$199/sqft |
Source:  HAR #84714454 Report a problem HAR #84714454 Report a problem | ||
| 6/1/2026 | Listed for sale | $415,000$218/sqft |
Source: HAR #36989225 Report a problem | ||
| 10/4/2019 | Listing removed | $2,500$1/sqft |
Source: VINH PHUONG NGUYEN #3625609 Report a problem | ||
| 8/6/2019 | Price change | $2,500-3.8%$1/sqft |
Source: VINH PHUONG NGUYEN #3625609 Report a problem | ||
| 7/23/2019 | Listed for rent | $2,600$1/sqft |
Source: VINH PHUONG NGUYEN #3625609 Report a problem | ||
| 7/25/2018 | Listing removed | $2,600$1/sqft |
Source: VINH PHUONG NGUYEN #18778324 Report a problem | ||
| 3/21/2018 | Listed for rent | $2,600$1/sqft |
Source: VINH PHUONG NGUYEN #18778324 Report a problem | ||
Public tax history
| Year | Property taxes | Tax assessment |
|---|---|---|
| 2025 | $4,315 +8.8% | $375,871 +6.9% |
| 2024 | $3,965 -0.3% | $351,525 -6.8% |
| 2023 | $3,978 +10.5% | $377,283 +12.1% |
| 2022 | $3,598 | $336,566 +2.9% |
| 2021 | -- | $327,216 +2.7% |
| 2020 | $3,717 -0.8% | $318,736 +0.8% |
| 2019 | $3,745 +175.6% | $316,164 +80% |
| 2018 | $1,359 | $175,619 +237.7% |
| 2017 | $1,359 | $52,000 |
Find assessor info on the county website
Monthly payment
Est. payment
Payment breakdown
Explore the cost of this home by adjusting the details. Changes won't be saved.Climate risks
Neighborhood: Spring Branch Central
Nearby schools
Schools provided by the listing agent
- Elementary: Spring Branch Elementary School
- Middle: Spring Woods Middle School
- High: Northbrook High School
Source: HAR. This data may not be complete. We recommend contacting the local school district to confirm school assignments for this home.
- $370,2003 bd3 ba2.3k sqft8910 Terrace Pass Dr, Houston, TX 77080Off Market
- $384,4003 bd3 ba2.4k sqft8906 Terrace Pass Dr, Houston, TX 77080Off Market
- $342,5003 bd3 ba1.9k sqft8911 Spring Knoll Forest Dr, Houston, TX 77080Off Market

- $358,5003 bd2 ba1.9k sqft8907 Spring Knoll Forest Dr, Houston, TX 77080Off Market

Similar homes
- $399,9003 bd4 ba2.2k sqft10811 Kyler Oaks Pl, Houston, TX 77043For Sale
 MLS ID #6802108, Kimberly Raus, Almost Home Properties. HAR
 - $315,0003 bd4 ba2.3k sqft8810 Lakeshore Bend Dr, Houston, TX 77080For Sale
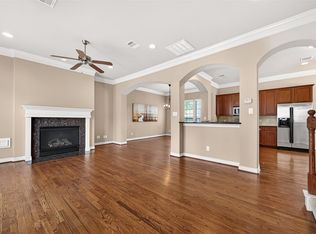 MLS ID #78078817, Michael Brown, Compass RE Texas, LLC - The Heights. HAR
 - $430,0003 bd4 ba2.6k sqft1514 Campbell Rd #B, Houston, TX 77055For Sale
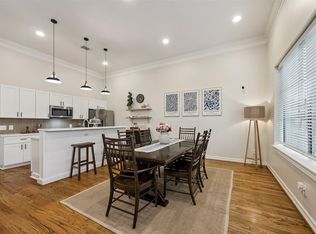 MLS ID #93605404, Tammy Bateman, Tammy Bateman Properties. HAR
 - $415,0003 bd4 ba2.3k sqft1510 Brayson Oaks Pl, Houston, TX 77043For Sale
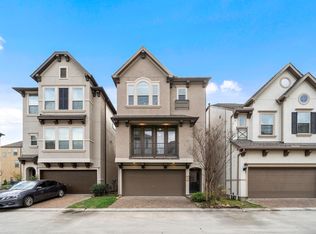 MLS ID #38182605, Gabriela Caminos, Premier Haus Realty, LLC. HAR
