Skip main navigation
Sold
  • $279,200

    8908 Trumpeter Dr, Indianapolis, IN 46234

    3beds
    1,540sqft
    Residential, Single Family Residence
    Built in 2001
    6,969.6 Square Feet Lot
    $279,200 Zestimate®
    $181/sqft
    $1,922 Estimated rent

    Home value

    $279,200

    $265,000 - $293,000

    $1,922/mo

    Zestimate® history
    Loading
    Loading...

    Owner options

    List your home for rent

    $1,922/mo

    Rent Zestimate®

    Find your next renter with Zillow Rental Manager. Plus, with online applications, you can quickly screen prospective tenants – for free.

    Learn more

    $1,922/mo

    Rent Zestimate®

    Refinance and save

    $1,891/mo

    Est. payment

    Refinancing to a lower rate could help reduce your monthly payments and save thousands over the life of the loan.

    See today's rates

    $1,891/mo

    Est. payment

    Explore your selling options

    Work with a Zillow partner agent

    Leverage their expertise and Zillow's premium Showcase listings to get your home seen by more buyers.

    Get started

    List with your own agent

    Get your home in front of millions of buyers by listing it on Zillow.

    Learn how to do it

    Sell it yourself

    Take full control of how buyers see your home on Zillow by listing For Sale by Owner (FSBO).

    List your home

    What's special

    New carpetBench seatingPrivate back deckLarge kitchenVaulted ceilingsMaster bathroomDual walk-in closets

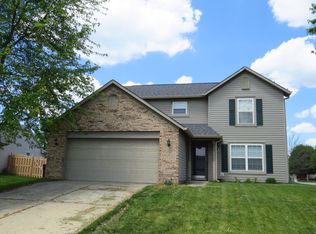
    Welcome to this well kept 3 bed, 2 bath ranch with updates nestled in Mallard Green subdivision. Vaulted ceilings off of entry way and large kitchen make this floorplan open and inviting. Relax or entertain on the private back deck with built in surround sound inside and out. The master bathroom boasts a new custom walk-in shower and dual walk-in closets. Shower was installed in 2022. Great location. 6-8 minutes from Rockville Rd. 15-20 minutes from downtown. 15 minutes to airport. Other updates include: New storm doors installed 2018, 2020 New top deck boards and bench seating 2022, new carpet in bedrooms 2 and 3 installed 2021, Stone polymer composite flooring installed in great room 2020. Agent owned.

    This property is off market, which means it's not currently listed for sale or rent on Zillow. This may be different from what's available on other websites or public sources.
    Zillow last checked:

    Listing updated:

    Listing Provided by:

    Kyle Wright 812-878-1057,

    Indianapolis Homes Realty Group

    Bought with:

    Cristal King

    Berkshire Hathaway Home

    Source: MIBOR as distributed by MLS GRID,MLS#: 21922563MLS Logo

    Facts & features

    Interior

    Bedrooms & bathrooms
    • Bedrooms: 3
    • Bathrooms: 2
    • Full bathrooms: 2
    • Main level bathrooms: 2
    • Main level bedrooms: 3
    Primary bedroom
    • Level: Main
    • Area: 221 Square Feet
    • Dimensions: 17X13
    Bedroom 2
    • Level: Main
    • Area: 90 Square Feet
    • Dimensions: 10X9
    Bedroom 3
    • Level: Main
    • Area: 90 Square Feet
    • Dimensions: 10X9
    Other
    • Features: Tile-Ceramic
    • Level: Main
    • Area: 42 Square Feet
    • Dimensions: 7X6
    Breakfast room
    • Features: Tile-Ceramic
    • Level: Main
    • Area: 120 Square Feet
    • Dimensions: 12X10
    Great room
    • Features: Other
    • Level: Main
    • Area: 247 Square Feet
    • Dimensions: 19X13
    Kitchen
    • Features: Tile-Ceramic
    • Level: Main
    • Area: 156 Square Feet
    • Dimensions: 13X12
    Heating
    • Forced Air, Natural Gas
    Cooling
    • Central Air
    Appliances
    • Included: Dishwasher, Disposal, Gas Water Heater, Electric Oven, Bar Fridge
    Features
    • Breakfast Bar, Vaulted Ceiling(s), Walk-In Closet(s)
    • Windows: Wood Work Painted
    • Has basement: No
    Interior area
    • Total structure area: 1,540
    • Total interior livable area: 1,540 sqft
    • Finished area below ground: 0

    Property

    Parking
    • Total spaces: 2
    • Parking features: Attached, Concrete, Garage Door Opener
    • Attached garage spaces: 2
    • Details: Garage Parking Other(Keyless Entry)
    Features
    • Levels: One
    • Stories: 1
    • Patio & porch: Deck
    • Fencing: Fence Complete,Privacy
    Lot
    • Size: 6,969 sqft
    • Features: Sidewalks
    Details
    • Parcel number: 490528104022000900

    Construction

    Type & style
    • Home type: SingleFamily
    • Architectural style: Ranch
    • Property subtype: Residential, Single Family Residence
    Materials
    • Vinyl With Brick
    • Foundation: Slab
    Condition
    • New construction: No
    • Year built: 2001

    Utilities & green energy

    • Water: Private

    Community & neighborhood

    Community
    • Community features: Playground
    Location
    • Region: Indianapolis
    • Subdivision: Villages At Drake Landing

    HOA & financial

    HOA
    • Has HOA: Yes
    • HOA fee: $150 annually
    • Services included: Insurance
    • Association phone: 317-402-8800

    Price history

    DateEventPrice
    6/29/2023Sold$268,000-4.3%$174/sqft
    Source: MIBOR as distributed by MLS GRID #21922563 Report a problem
    5/31/2023Pending sale$279,900$182/sqft
    Source: MIBOR as distributed by MLS GRID #21922563 Report a problem
    5/25/2023Listed for sale$279,900+115.3%$182/sqft
    Source: MIBOR as distributed by MLS GRID #21922563 Report a problem
    4/4/2014Sold$130,000+2.4%$84/sqft
    Source: Public Record Report a problem
    1/29/2010Sold$127,000-2.2%$82/sqft
    Source: MIBOR as distributed by MLS GRID #2957366 Report a problem
    12/26/2009Price change$129,900-3.7%$84/sqft
    Source: Re/Max Unlimited #2957366 Report a problem
    12/4/2009Listed for sale$134,900$88/sqft
    Source: Re/Max Unlimited #2957366 Report a problem

    Public tax history

    YearProperty taxesTax assessment
    2025$2,952 +27.9%$250,600 -0.1%
    2024$2,307 +4.9%$250,800 +26%
    2023$2,199 +2.5%$199,000 +5.7%
    2022$2,146 +7.2%$188,300 +15.5%
    2021$2,002 +8.6%$163,000 +6.5%
    2020$1,843 +21.2%$153,100 +7.7%
    2019$1,521 -1.3%$142,200 +6.8%
    2018$1,541 +1.2%$133,100 +0.8%
    2017$1,522 +10.7%$132,100 +4.9%
    2016$1,375 +13.7%$125,900 +4.1%
    2014$1,209 +10.8%$120,900 +7.7%
    2013$1,091 $112,300 +2.9%
    2012$1,091 $109,100 -2%
    2011-- $111,300 +0.2%
    2010$1,111 +3.7%$111,100 +3.7%
    2009$1,071 $107,100 -8.4%
    2007-- $116,900 -7.3%
    2006-- $126,100 +12.5%
    2005-- $112,100
    2004-- $112,100
    2003-- $112,100 +56.6%
    2002-- $71,600

    Find assessor info on the county website

    Neighborhood: Key Meadows

    Nearby schools

    GreatSchools rating
    Schools provided by the listing agent
    • Elementary: Robey Elementary School
    • Middle: Chapel Hill 7th & 8th Grade Center
    • High: Ben Davis High School

    Source: MIBOR as distributed by MLS GRID. This data may not be complete. We recommend contacting the local school district to confirm school assignments for this home.

    Get a cash offer in 3 minutes
    Find out how much your home could sell for in as little as 3 minutes with a no-obligation cash offer.
    Estimated market value
    $279,200
    Get a cash offer in 3 minutes
    Find out how much your home could sell for in as little as 3 minutes with a no-obligation cash offer.
    Estimated market value
    $279,200