**UNDATES SINCE LISTED: THIS HOME DESERVES A SECOND LOOK!!** NEW WINDOWS, SKYLIGHTS, PATIO, SPRINKLER SYSTEM, LANDSCAPING, PAINT AND PROFESSIONALLY STAGED. This amazing home is ready for new owners who want a turnkey, beautiful home w/ mountain views. Home boasts a brand new, high end kitchen inclusive of granite counters, an abundance of cabinet space & SS appliances. Large island and open concept is perfect for entertaining. Brand new flooring & BRAND NEW windows through out. All of the popcorn ceilings have been removed It has been freshly painted both interior & exterior and is ready for your personal touch. Basement was recently finished and is ready to become your family game room, home theater or use it as additional living space. Basement includes 800 sqft of open living space & a half bath. New carpet installed on the second & basement floors. All 4 baths have also been updated w/ new flooring, vanities, and fixtures. Floor plan is open, light, and bright, w/ a huge master bedroom, an on-suite bath, and a walk-in closet. Included stackable washer & dryer are conveniently located in the first floor mud room w/ direct access from the 2 stall attached garage. Located on 1.5 lots (1/3 acre, 14500 sq ft) The oversized backyard is perfect for playing sports or entertaining. Beautiful back patio has been updated w/ 4 new large skylights & a finished ceiling. Relax with an extra large yard w/ Mountain View’s. Landscaping has been updated w/ fresh mulch, stone and a Wi-Fi sprinkler system—newer furnace w/ digital thermostat & water heater. Home is equipped with A/C, and energy savings. The Tesla solar panels (until 2032) provide the home with virtually free electricity for the next 8 years. (Avg elect bill has been under $50). The covered front porch offers a warm welcome. Located 2blocks away from a park with tons of open space for playing and flying kites. Additionally Normandy pool is located less than 5 minutes away. An annual membership is available.
Sold for $655,000
$655,000
8908 W Glasgow Place, Littleton, CO 80128
4beds
3,078sqft
Single Family Residence
Built in 1981
0.33 Acres Lot
$704,400 Zestimate®
$213/sqft
$3,807 Estimated rent
Home value
$704,400
$669,000 - $740,000
$3,807/mo
Zestimate® history
Owner options
List your home for rent
$3,807/mo
Rent Zestimate®
Find your next renter with Zillow Rental Manager. Plus, with online applications, you can quickly screen prospective tenants – for free.
$3,807/mo
Rent Zestimate®
Refinance and save
$3,047/mo
Est. payment
Refinancing to a lower rate could help reduce your monthly payments and save thousands over the life of the loan.
$3,047/mo
Est. payment
Explore your selling options
Work with a Zillow partner agent
Leverage their expertise and Zillow's premium Showcase listings to get your home seen by more buyers.
Get startedList with your own agent
Get your home in front of millions of buyers by listing it on Zillow.
Learn how to do itSell it yourself
Take full control of how buyers see your home on Zillow by listing For Sale by Owner (FSBO).
List your homeWhat's special
Zillow last checked:
Listing updated:
Listed by:
Deni Niethammer 828-450-8248 HybridMLSListings@Gmail.com,
The Resource Group LLC
Bought with:
Jacqui Rose, 100069135
Madison & Company Properties
Source: REcolorado as distributed by MLS GRID,MLS#: 5626023
Facts & features
Interior
Bedrooms & bathrooms
- Bedrooms: 4
- Bathrooms: 4
- Full bathrooms: 2
- 1/2 bathrooms: 2
- Main level bathrooms: 1
Primary bedroom
- Level: Upper
Bedroom
- Level: Upper
Bedroom
- Level: Upper
Bedroom
- Level: Upper
Primary bathroom
- Level: Upper
Bathroom
- Level: Upper
Bathroom
- Level: Main
Bathroom
- Level: Basement
Dining room
- Level: Main
Kitchen
- Level: Main
Laundry
- Level: Basement
Living room
- Level: Main
Heating
- Active Solar, Forced Air
Cooling
- Central Air
Appliances
- Included: Bar Fridge, Cooktop, Dishwasher, Disposal, Dryer, Refrigerator, Self Cleaning Oven, Washer
Features
- Eat-in Kitchen, Granite Counters, High Ceilings, High Speed Internet, Kitchen Island, Open Floorplan, Primary Suite, Walk-In Closet(s)
- Flooring: Carpet, Wood
- Windows: Bay Window(s), Double Pane Windows
- Basement: Bath/Stubbed,Daylight,Finished
- Number of fireplaces: 1
- Fireplace features: Gas
Interior area
- Total structure area: 3,078
- Total interior livable area: 3,078 sqft
- Finished area above ground: 2,243
- Finished area below ground: 635
Property
Parking
- Total spaces: 5
- Parking features: Concrete, Oversized
- Attached garage spaces: 2
- Details: Off Street Spaces: 2, RV Spaces: 1
Features
- Levels: Three Or More
- Patio & porch: Covered
- Exterior features: Garden, Private Yard
- Fencing: Partial
- Has view: Yes
- View description: Mountain(s)
Lot
- Size: 0.33 Acres
- Features: Corner Lot, Rolling Slope, Sprinklers In Front
Details
- Parcel number: 154955
- Zoning: P-D
- Special conditions: Standard
Construction
Type & style
- Home type: SingleFamily
- Architectural style: Traditional
- Property subtype: Single Family Residence
Materials
- Brick, Vinyl Siding, Wood Siding
- Foundation: Concrete Perimeter
- Roof: Composition
Condition
- Updated/Remodeled
- Year built: 1981
Utilities & green energy
- Electric: 220 Volts
- Sewer: Public Sewer
- Water: Public
- Utilities for property: Cable Available, Electricity Connected, Internet Access (Wired), Natural Gas Connected
Community & HOA
Community
- Security: Carbon Monoxide Detector(s), Smoke Detector(s)
- Subdivision: Stony Creek
HOA
- Has HOA: No
Location
- Region: Littleton
Financial & listing details
- Price per square foot: $213/sqft
- Tax assessed value: $677,862
- Annual tax amount: $3,920
- Date on market: 4/23/2024
- Listing terms: Cash,Conventional,FHA,VA Loan
- Exclusions: Deep Freezer In The Basement Storage Area
- Ownership: Individual
- Electric utility on property: Yes
Price history
| Date | Event | Price |
|---|---|---|
| 10/30/2024 | Sold | $655,000-2.1%$213/sqft |
Source:  REcolorado as distributed by MLS GRID #5626023 Report a problem REcolorado as distributed by MLS GRID #5626023 Report a problem | ||
| 10/4/2024 | Pending sale | $669,000$217/sqft |
Source: REcolorado as distributed by MLS GRID #5626023 Report a problem | ||
| 10/2/2024 | Price change | $669,000-1.6%$217/sqft |
Source: REcolorado as distributed by MLS GRID #5626023 Report a problem | ||
| 9/11/2024 | Listed for sale | $680,000$221/sqft |
Source: REcolorado as distributed by MLS GRID #5626023 Report a problem | ||
| 8/5/2024 | Pending sale | $680,000$221/sqft |
Source: REcolorado as distributed by MLS GRID #5626023 Report a problem | ||
| 6/3/2024 | Price change | $680,000-2.2%$221/sqft |
Source: REcolorado as distributed by MLS GRID #5626023 Report a problem | ||
| 5/17/2024 | Price change | $695,000-4.7%$226/sqft |
Source: REcolorado as distributed by MLS GRID #5626023 Report a problem | ||
| 5/1/2024 | Price change | $729,000-2.7%$237/sqft |
Source: REcolorado as distributed by MLS GRID #5626023 Report a problem | ||
| 4/23/2024 | Listed for sale | $749,000+36.2%$243/sqft |
Source: REcolorado as distributed by MLS GRID #5626023 Report a problem | ||
| 6/8/2021 | Sold | $550,000$179/sqft |
Source: Public Record Report a problem | ||
Public tax history
| Year | Property taxes | Tax assessment |
|---|---|---|
| 2025 | $3,922 +0% | $42,367 +5.8% |
| 2024 | $3,920 +10.6% | $40,029 |
| 2023 | $3,545 -1.3% | $40,029 +12.6% |
| 2022 | $3,590 +40.6% | $35,536 -2.8% |
| 2021 | $2,554 | $36,558 +10.1% |
| 2020 | $2,554 +1.3% | $33,217 |
| 2019 | $2,522 +21.9% | $33,217 +19.3% |
| 2018 | $2,069 | $27,848 |
| 2017 | $2,069 +23.2% | $27,848 +9.4% |
| 2016 | $1,680 | $25,452 |
| 2015 | $1,680 +19.5% | $25,452 +16.4% |
| 2014 | $1,406 +0.9% | $21,874 |
| 2013 | $1,393 -35.2% | $21,874 0% |
| 2012 | $2,149 +5.2% | $21,882 |
| 2011 | $2,043 +0.1% | $21,882 +4.5% |
| 2010 | $2,041 +44.7% | $20,930 |
| 2009 | $1,410 +0.4% | $20,930 -6.5% |
| 2008 | $1,405 -3.1% | $22,380 |
| 2007 | $1,450 -33.6% | $22,380 -1.2% |
| 2006 | $2,184 +1.9% | $22,660 +4.1% |
| 2005 | $2,144 +9.5% | $21,770 |
| 2004 | $1,957 +86.7% | $21,770 +1.2% |
| 2003 | $1,048 -43.7% | $21,520 +4.9% |
| 2002 | $1,862 +20.4% | $20,510 +32% |
| 2001 | $1,546 +4.1% | $15,540 |
| 2000 | $1,485 | $15,540 |
Find assessor info on the county website
Neighborhood: 80128
Nearby homes
- $639,6004 bd3 ba2.2k sqft8918 W Glasgow Pl, Littleton, CO 80128Off Market

- $598,0004 bd2 ba2.1k sqft8888 W Glasgow Pl, Littleton, CO 80128Off Market
- $669,7004 bd3 ba2.6k sqft8907 W Glasgow Pl, Littleton, CO 80128Off Market
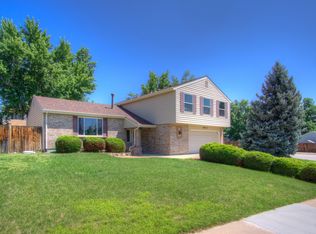
- $627,0004 bd2 ba2k sqft8928 W Glasgow Pl, Littleton, CO 80128Off Market
- $610,3004 bd2 ba2k sqft8917 W Glasgow Pl, Littleton, CO 80128Off Market
- $821,7005 bd4 ba3.7k sqft7412 S Everett Ct, Littleton, CO 80128Off Market
- $624,5003 bd2 ba2.2k sqft7409 S Estes Ct, Littleton, CO 80128Off Market
- $514,7003 bd1 ba1.1k sqft8887 W Glasgow Pl, Littleton, CO 80128Off Market
Nearby schools
GreatSchools rating
- 5/10Stony Creek Elementary SchoolGrades: PK-5Distance: 0.2 mi
- 7/10Deer Creek Middle SchoolGrades: 6-8Distance: 0.4 mi
- 9/10Chatfield High SchoolGrades: 9-12Distance: 1.9 mi
Schools provided by the listing agent
- Elementary: Stony Creek
- Middle: Deer Creek
- High: Chatfield
- District: Jefferson County R-1
Source: REcolorado as distributed by MLS GRID. This data may not be complete. We recommend contacting the local school district to confirm school assignments for this home.
Get a cash offer in 3 minutes
Find out how much your home could sell for in as little as 3 minutes with a no-obligation cash offer.
Estimated market value
$704,400
Get a cash offer in 3 minutes
Find out how much your home could sell for in as little as 3 minutes with a no-obligation cash offer.
Estimated market value
$704,400
- Colorado
- Jefferson County
- Littleton
- 80128
- 8908 W Glasgow Place
Nearby cities
Nearby neighborhoods
Nearby zip codes
Other Littleton Topics
