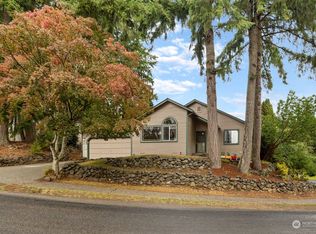
Tucked away on a quiet cul-de-sac in a desired Central Kitsap neighborhood, this spacious 4-bedroom, 2-story home offers the perfect blend of comfort, convenience, and location. Featuring efficient gas heat & cedar siding this home is designed for comfortable Northwest living. The thoughtfully designed floor plan includes an oversized primary suite on the main level, complete with a walk-in closet and private access to the deck's hot tub area, creating the perfect retreat at the end of the day. Outside, you'll find a fully fenced backyard with a spacious deck. With minimal traffic and a welcoming neighborhood atmosphere, you'll love the quiet setting and opportunity for evening strolls. Commuters will appreciate the home's central location just minutes from Hwy 303/Waaga Way, offering convenient access to Bangor Naval Base, Bremerton Shipyard, Seattle ferry service, St. Michael Medical Center, and the shopping, dining, and entertainment options of Silverdale. Located within the award-winning Central Kitsap School District, Cottonwood Elementary is also within walking distance. Whether you're looking for room to grow, a main-level primary suite, or a convenient location close to everything Kitsap County has to offer, this home checks all the boxes. Don't miss your opportunity to make this Central Kitsap gem your own!
Sold
Zillow last checked:
Listing updated:
Bought with:
Maxwell Lynn English, 25003547
eXp Realty
Source: NWMLS as distributed by MLS GRID,MLS#: 2540098
Price history
| Date | Event | Price |
|---|---|---|
| 8/3/2026 | Sold | $499,900$246/sqft |
Source:  NWMLS as distributed by MLS GRID #2540098 Report a problem NWMLS as distributed by MLS GRID #2540098 Report a problem | ||
| 7/6/2026 | Pending sale | $499,900$246/sqft |
Source: NWMLS as distributed by MLS GRID #2540098 Report a problem | ||
| 6/16/2026 | Listed for sale | $499,900+85.2%$246/sqft |
Source: NWMLS as distributed by MLS GRID #2540098 Report a problem | ||
| 11/30/2004 | Sold | $269,950+71.9%$133/sqft |
Source: NWMLS as distributed by MLS GRID #24142568 Report a problem | ||
| 2/23/2001 | Sold | $157,000+16.7%$77/sqft |
Source: NWMLS as distributed by MLS GRID #20131359 Report a problem | ||
| 3/2/1998 | Sold | $134,500$66/sqft |
Source: Public Record Report a problem | ||



Get a cash offer in 3 minutes
Find out how much your home could sell for in as little as 3 minutes with a no-obligation cash offer.
Estimated market value
$498,400
