Spacious and versatile McKinney home offering a flexible floor plan designed for comfortable living, entertaining, and multigenerational needs. The main living area flows into a kitchen centered around a large island, creating a natural gathering space for everyday living. The first floor features a private secondary bedroom with its own full bath—ideal for guests or extended family. A dedicated office with French doors and a closet offers additional flexibility and could also serve as a bedroom if desired. Two dining areas provide options for both formal and casual dining. The home is also equipped with a RainSoft water filtration system. Upstairs you'll find three additional bedrooms, two full bathrooms, a spacious secondary living area perfect for a game room, and a separate media room for movie nights or entertainment. With its generous layout and multiple flexible spaces, this home offers an excellent opportunity for buyers looking to personalize and update a property to match their style while building equity. With the right updates, this home has the potential to truly shine.
Sold
Price Unknown
8909 Acorn Bend Way, McKinney, TX 75071
5beds
3,901sqft
Single Family Residence
Built in 2021
8,755 Square Feet Lot
$617,600 Zestimate®
$--/sqft
$4,033 Estimated rent
Home value
$617,600
$587,000 - $648,000
$4,033/mo
Zestimate® history
Owner options
List your home for rent
$4,033/mo
Rent Zestimate®
Find your next renter with Zillow Rental Manager. Plus, with online applications, you can quickly screen prospective tenants – for free.
$4,033/mo
Rent Zestimate®
Refinance and save
$300/mo
Est. payment
Refinancing to a lower rate could help reduce your monthly payments and save thousands over the life of the loan.
$300/mo
Est. payment
Explore your selling options
Work with a Zillow partner agent
Leverage their expertise and Zillow's premium Showcase listings to get your home seen by more buyers.
Get startedList with your own agent
Get your home in front of millions of buyers by listing it on Zillow.
Learn how to do itSell it yourself
Take full control of how buyers see your home on Zillow by listing For Sale by Owner (FSBO).
List your homeWhat's special
Flexible floor planLarge island
Zillow last checked:
Listing updated:
Listed by:
Telethia Hurley 0540935 469-868-6124,
Lanee Scott Realtors, LLC 469-868-6124,
Mallane Scott 0429923 469-688-7738,
Lanee Scott Realtors, LLC
Bought with:
Amanda Grantham, 0705557
RE/MAX Four Corners
Source: NTREIS,MLS#: 21209820
Facts & features
Interior
Bedrooms & bathrooms
- Bedrooms: 5
- Bathrooms: 5
- Full bathrooms: 4
- 1/2 bathrooms: 1
Primary bedroom
- Features: Ceiling Fan(s), Dual Sinks, Double Vanity, Garden Tub/Roman Tub, Linen Closet, Separate Shower, Walk-In Closet(s)
- Level: First
- Dimensions: 19 x 14
Bedroom
- Features: Ceiling Fan(s), Walk-In Closet(s)
- Level: First
- Dimensions: 11 x 15
Bedroom
- Features: Ceiling Fan(s), Walk-In Closet(s)
- Level: Second
- Dimensions: 11 x 14
Bedroom
- Features: Ceiling Fan(s), Walk-In Closet(s)
- Level: Second
- Dimensions: 11 x 14
Bedroom
- Features: Ceiling Fan(s), Walk-In Closet(s)
- Level: Second
- Dimensions: 11 x 16
Bonus room
- Level: Second
- Dimensions: 20 x 13
Breakfast room nook
- Level: First
- Dimensions: 11 x 11
Dining room
- Level: First
- Dimensions: 10 x 15
Game room
- Features: Ceiling Fan(s)
- Level: Second
- Dimensions: 20 x 14
Kitchen
- Features: Built-in Features, Butler's Pantry, Eat-in Kitchen, Kitchen Island, Stone Counters, Walk-In Pantry
- Level: First
- Dimensions: 11 x 16
Living room
- Features: Ceiling Fan(s)
- Level: First
- Dimensions: 18 x 22
Media room
- Features: Ceiling Fan(s)
- Level: Second
- Dimensions: 20 x 13
Mud room
- Level: First
- Dimensions: 5 x 4
Office
- Features: Ceiling Fan(s)
- Level: First
- Dimensions: 11 x 13
Utility room
- Features: Built-in Features, Utility Room
- Level: First
- Dimensions: 9 x 5
Heating
- Central
Cooling
- Central Air, Ceiling Fan(s), Electric
Appliances
- Included: Some Gas Appliances, Dishwasher, Electric Oven, Gas Cooktop, Disposal, Microwave, Plumbed For Gas, Tankless Water Heater, Water Purifier
Features
- Cable TV, Air Filtration
- Flooring: Ceramic Tile, Laminate, Tile, Wood
- Windows: Window Coverings
- Has basement: No
- Number of fireplaces: 1
- Fireplace features: Stone
Interior area
- Total interior livable area: 3,901 sqft
Property
Parking
- Total spaces: 3
- Parking features: Garage Faces Front, Garage, Tandem
- Attached garage spaces: 3
Features
- Levels: Two
- Stories: 2
- Patio & porch: Patio, Covered
- Pool features: None
- Fencing: Wood
Lot
- Size: 8,755 Square Feet
- Features: Back Yard, Greenbelt, Interior Lot, Lawn, Subdivision, Sprinkler System, Few Trees
Details
- Parcel number: R1216900X08201
- Other equipment: Air Purifier
Construction
Type & style
- Home type: SingleFamily
- Architectural style: Contemporary/Modern,Traditional,Detached
- Property subtype: Single Family Residence
Materials
- Rock, Stone, Stone Veneer
- Foundation: Slab
- Roof: Composition
Condition
- Year built: 2021
Utilities & green energy
- Sewer: Public Sewer
- Water: Public
- Utilities for property: Sewer Available, Water Available, Cable Available
Green energy
- Energy efficient items: Appliances, Doors, HVAC, Insulation, Thermostat, Water Heater, Windows
- Indoor air quality: Filtration
- Water conservation: Water-Smart Landscaping
Community & HOA
Community
- Features: Curbs
- Security: Smoke Detector(s)
- Subdivision: Trinity Falls Planning Unit 3 Ph 3b
HOA
- Has HOA: Yes
- Services included: All Facilities, Association Management, Maintenance Structure
- HOA fee: $300 quarterly
- HOA name: Ccmc
- HOA phone: 469-246-3502
Location
- Region: Mckinney
Financial & listing details
- Tax assessed value: $855,842
- Annual tax amount: $11,424
- Date on market: 3/16/2026
- Cumulative days on market: 6 days
- Listing terms: Cash,Conventional,FHA,VA Loan
Price history
| Date | Event | Price |
|---|---|---|
| 6/5/2026 | Sold | -- |
Source: NTREIS #21209820 Report a problem | ||
| 3/28/2026 | Pending sale | $619,500$159/sqft |
Source: NTREIS #21209820 Report a problem | ||
| 3/16/2026 | Listed for sale | $619,500-21.1%$159/sqft |
Source: NTREIS #21209820 Report a problem | ||
| 3/4/2026 | Sold | -- |
Source: Public Record Report a problem | ||
| 8/24/2023 | Listing removed | -- |
Source: NTREIS #20332585 Report a problem | ||
| 8/5/2023 | Price change | $785,000-1.8%$201/sqft |
Source: NTREIS #20332585 Report a problem | ||
| 6/10/2023 | Listed for sale | $799,000$205/sqft |
Source: NTREIS #20332585 Report a problem | ||
| 9/29/2021 | Sold | -- |
Source: NTREIS #14575885 Report a problem | ||
Public tax history
| Year | Property taxes | Tax assessment |
|---|---|---|
| 2025 | -- | $855,842 +9.7% |
| 2024 | -- | $780,051 +3.9% |
| 2023 | -- | $750,912 +10% |
| 2022 | -- | $682,647 +1114.1% |
| 2021 | $914 | $56,228 |
Find assessor info on the county website
Neighborhood: Trinity Falls
Nearby homes
- $681,1004 bd3 ba2.9k sqft8913 Acorn Bend Way, McKinney, TX 75071Off Market
- $678,8004 bd4 ba2.9k sqft8905 Acorn Bend Way, McKinney, TX 75071Off Market
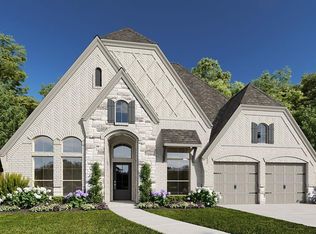
- $734,7004 bd3 ba3.4k sqft8917 Acorn Bend Way, McKinney, TX 75071Off Market
- $669,8004 bd4 ba2.9k sqft8928 Catfish Creek Ln, McKinney, TX 75071Off Market
- $724,5004 bd3 ba2.9k sqft8932 Catfish Creek Ln, McKinney, TX 75071Off Market
- $802,8004 bd4 ba3.6k sqft8924 Catfish Creek Ln, McKinney, TX 75071Off Market
- $703,6004 bd3 ba3.1k sqft405 Turkey Creek Dr, McKinney, TX 75071Off Market
- $761,2004 bd4 ba3.5k sqft404 Calmwater Cv, McKinney, TX 75071Off Market
Nearby schools
GreatSchools rating
- 8/10Ruth and Harold Frazier Elementary SchoolGrades: K-5Distance: 0.4 mi
- 8/10Scott Morgan Johnson Middle SchoolGrades: 6-8Distance: 4.1 mi
- 8/10McKinney North High SchoolGrades: 9-12Distance: 4.4 mi
Schools provided by the listing agent
- Elementary: Naomi Press
- Middle: Johnson
- High: McKinney North
- District: McKinney ISD
Source: NTREIS. This data may not be complete. We recommend contacting the local school district to confirm school assignments for this home.
Get a cash offer in 3 minutes
Find out how much your home could sell for in as little as 3 minutes with a no-obligation cash offer.
Estimated market value
$617,600
Get a cash offer in 3 minutes
Find out how much your home could sell for in as little as 3 minutes with a no-obligation cash offer.
Estimated market value
$617,600
- Texas
- Collin County
- McKinney
- 75071
- Trinity Falls
- 8909 Acorn Bend Way
Nearby cities
Nearby neighborhoods
Nearby zip codes
Other McKinney Topics
