SUPER CUTE RANCH IN DESIRABLE WESTERN HILLS NEIGHBORHOOD!! * Fabulous location, close to shopping & highways! * GORGEOUS NATURAL HARDWOODS - just refinished throughout the house * UPDATED kitchen w/ granite, tile backsplash, tile floors, & stainless appliances * FLOWING space with living and dining areas combined with big windows and lots of NATURAL LIGHT (NEW PICTURE WINDOW on order for the living room - to be installed early September - see rendering in photos) * Full bath with HEATED TILE FLOORS and granite vanity * Some finish in the basement to add extra living space * Great fenced backyard w/ covered patio * THIS IS A GREAT HOME - DON'T MISS IT!
Sold
Price Unknown
8909 Belleview Ave, Kansas City, MO 64114
3beds
1,420sqft
Single Family Residence
Built in 1955
9,000 Square Feet Lot
$290,300 Zestimate®
$--/sqft
$2,200 Estimated rent
Home value
$290,300
$261,000 - $325,000
$2,200/mo
Zestimate® history
Owner options
List your home for rent
$2,200/mo
Rent Zestimate®
Find your next renter with Zillow Rental Manager. Plus, with online applications, you can quickly screen prospective tenants – for free.
$2,200/mo
Rent Zestimate®
Refinance and save
Refinancing to a lower rate could help reduce your monthly payments and save thousands over the life of the loan.
Explore your selling options
Work with a Zillow partner agent
Leverage their expertise and Zillow's premium Showcase listings to get your home seen by more buyers.
Get startedList with your own agent
Get your home in front of millions of buyers by listing it on Zillow.
Learn how to do itSell it yourself
Take full control of how buyers see your home on Zillow by listing For Sale by Owner (FSBO).
List your homeWhat's special
Zillow last checked:
Listing updated:
Listed by:
Stacey Saladin 913-269-0900,
Keller Williams Realty Partners Inc.
Bought with:
Nick Gadwood, SP00239006
NextHome Gadwood Group
Source: Heartland MLS as distributed by MLS GRID,MLS#: 2568157
Facts & features
Interior
Bedrooms & bathrooms
- Bedrooms: 3
- Bathrooms: 2
- Full bathrooms: 2
Primary bedroom
- Level: First
Bedroom 2
- Level: First
Bedroom 3
- Level: First
Primary bathroom
- Features: Ceramic Tiles, Shower Only
- Level: First
Bathroom 2
- Features: Ceramic Tiles, Shower Over Tub
- Level: First
Bonus room
- Level: Basement
Dining room
- Level: First
Kitchen
- Features: Ceramic Tiles, Granite Counters
- Level: First
Living room
- Level: First
Recreation room
- Features: All Carpet
- Level: Basement
Heating
- Natural Gas
Cooling
- Electric
Appliances
- Included: Dishwasher, Disposal, Microwave, Built-In Oven
- Laundry: In Basement
Features
- Stained Cabinets
- Flooring: Wood
- Basement: Concrete,Finished,Interior Entry
- Has fireplace: No
Interior area
- Total structure area: 1,420
- Total interior livable area: 1,420 sqft
- Finished area above ground: 1,120
- Finished area below ground: 300
Property
Parking
- Total spaces: 2
- Parking features: Attached
- Attached garage spaces: 2
Features
- Patio & porch: Covered
- Fencing: Wood
Lot
- Size: 9,000 Square Feet
Details
- Parcel number: 48340120600000000
Construction
Type & style
- Home type: SingleFamily
- Architectural style: Traditional
- Property subtype: Single Family Residence
Materials
- Frame
- Roof: Composition
Condition
- Year built: 1955
Utilities & green energy
- Sewer: Public Sewer
- Water: Public
Community & HOA
Community
- Subdivision: Western Hills
HOA
- Has HOA: Yes
Location
- Region: Kansas City
Financial & listing details
- Tax assessed value: $216,890
- Annual tax amount: $2,827
- Date on market: 8/18/2025
- Listing terms: Cash,Conventional,FHA,VA Loan
- Ownership: Private
Price history
| Date | Event | Price |
|---|---|---|
| 9/9/2025 | Sold | -- |
Source:  Heartland MLS as distributed by MLS GRID #2568157 Report a problem Heartland MLS as distributed by MLS GRID #2568157 Report a problem | ||
| 9/2/2025 | Pending sale | $280,000$197/sqft |
Source: Heartland MLS as distributed by MLS GRID #2568157 Report a problem | ||
| 8/20/2025 | Contingent | $280,000$197/sqft |
Source: Heartland MLS as distributed by MLS GRID #2568157 Report a problem | ||
| 8/20/2025 | Pending sale | $280,000$197/sqft |
Source: Heartland MLS as distributed by MLS GRID #2568157 Report a problem | ||
| 8/18/2025 | Listed for sale | $280,000+100.1%$197/sqft |
Source: Heartland MLS as distributed by MLS GRID #2568157 Report a problem | ||
| 8/11/2022 | Listing removed | -- |
Source: Zillow Rental Manager Report a problem | ||
| 8/1/2022 | Listed for rent | $1,600+6.7%$1/sqft |
Source: Zillow Rental Manager Report a problem | ||
| 2/8/2021 | Listing removed | -- |
Source: Zillow Rental Manager Report a problem | ||
| 1/14/2021 | Listed for rent | $1,500$1/sqft |
Source: Zillow Rental Manager Report a problem | ||
| 12/5/2019 | Listing removed | $1,500$1/sqft |
Source: Owner Report a problem | ||
| 11/8/2019 | Listed for rent | $1,500+15.4%$1/sqft |
Source: Owner Report a problem | ||
| 6/14/2014 | Listing removed | $1,300$1/sqft |
Source: Owner Report a problem | ||
| 6/12/2014 | Listed for rent | $1,300$1/sqft |
Source: Owner Report a problem | ||
| 5/9/2013 | Sold | -- |
Source: Heartland MLS as distributed by MLS GRID #45001_1817929 Report a problem | ||
| 6/19/2011 | Listing removed | $139,950$99/sqft |
Source: John Moffitt & Associates #1713838 Report a problem | ||
| 4/1/2011 | Price change | $139,950-2.8%$99/sqft |
Source: Coldwell Banker John Moffitt #1713838 Report a problem | ||
| 2/21/2011 | Listed for sale | $144,000$101/sqft |
Source: Neighbors Sells Kansas City #1713838 Report a problem | ||
Public tax history
| Year | Property taxes | Tax assessment |
|---|---|---|
| 2025 | $3,187 +12.7% | $41,209 +12.5% |
| 2024 | $2,827 +2.1% | $36,621 |
| 2023 | $2,770 +2% | $36,621 +17.5% |
| 2022 | $2,716 +0.3% | $31,161 |
| 2021 | $2,708 +6.8% | $31,161 +14.2% |
| 2020 | $2,536 +10.6% | $27,279 |
| 2019 | $2,293 | $27,279 +7% |
| 2018 | $2,293 -8.6% | $25,493 |
| 2017 | $2,508 +6.3% | $25,493 +4.1% |
| 2016 | $2,361 +0.9% | $24,498 +2% |
| 2014 | $2,339 +4.3% | $24,018 |
| 2013 | $2,243 +1.3% | $24,018 +4.7% |
| 2012 | $2,213 +8.7% | $22,931 |
| 2011 | $2,037 +0.8% | $22,931 |
| 2010 | $2,021 -1.9% | $22,931 |
| 2009 | $2,060 +0.2% | $22,931 -2% |
| 2008 | $2,057 +11.1% | $23,399 |
| 2007 | $1,851 +0.5% | $23,399 +4% |
| 2006 | $1,842 +14.7% | $22,499 |
| 2005 | $1,605 +0.3% | $22,499 +15% |
| 2004 | $1,601 +14.2% | $19,564 |
| 2003 | $1,402 +5.3% | $19,564 +15% |
| 2002 | $1,332 +9.5% | $17,013 |
| 2001 | $1,216 | $17,013 |
Find assessor info on the county website
Neighborhood: Western Hills
Nearby homes
- $301,6003 bd3 ba1.7k sqft8911 Belleview Ave, Kansas City, MO 64114Off Market

- $354,0003 bd1 ba1.2k sqft8907 Belleview Ave, Kansas City, MO 64114Off Market
- $--3 bd2 ba1.2k sqft8914 Western Hills Dr, Kansas City, MO 64114Sold
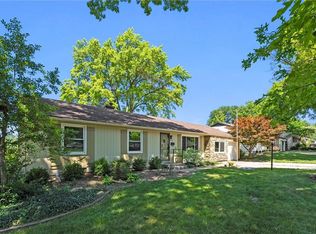
- $--4 bd4 ba2.6k sqft8910 Western Hills Dr, Kansas City, MO 64114Sold
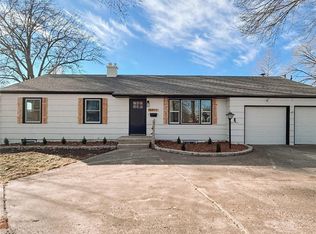
- $--4 bd2 ba1.6k sqft8915 Belleview Ave, Kansas City, MO 64114Sold
- $304,6003 bd1 ba1.2k sqft8905 Belleview Ave, Kansas City, MO 64114Off Market
- $291,0003 bd2 ba1.3k sqft8916 Western Hills Dr, Kansas City, MO 64114Off Market
- $301,3003 bd2 ba1.1k sqft8910 Belleview Ave, Kansas City, MO 64114Off Market
Nearby schools
GreatSchools rating
- 4/10Boone Elementary SchoolGrades: K-5Distance: 0.4 mi
- 3/10Center Middle SchoolGrades: 6-8Distance: 1.8 mi
- 3/10Center Sr. HighGrades: 9-12Distance: 1.2 mi
Schools provided by the listing agent
- Elementary: Boone
- Middle: Center
- High: Center
Source: Heartland MLS as distributed by MLS GRID. This data may not be complete. We recommend contacting the local school district to confirm school assignments for this home.
Get a cash offer in 3 minutes
Find out how much your home could sell for in as little as 3 minutes with a no-obligation cash offer.
Estimated market value
$290,300
Get a cash offer in 3 minutes
Find out how much your home could sell for in as little as 3 minutes with a no-obligation cash offer.
Estimated market value
$290,300
- Missouri
- Jackson County
- Kansas City
- 64114
- Western Hills
- 8909 Belleview Ave
Nearby cities
Nearby neighborhoods
Nearby zip codes
Other Kansas City Topics
