See this Wonderful 4 Bedroom/3.5 Bathroom Home in the Desirable Sommerwood Neighborhood! This Beautiful Home backs up to a Mature Tree Line and with the Screened Porch, 24' by 16' Deck, and an Inviting Rear Yard, it is a Great Place to Entertain Family and Friends! Highlights of the Main Level include 9 Foot Ceilings Throughout, the Attractive Family Room with Gas Fireplace, and the Large Eat-In Kitchen with a Generous Center Island, Granite Countertops, and Tile Backsplash, and Newer Stainless Appliances, including an Induction Stove, an Extra-Large Refrigerator and Separate Freezer! You can also find a Dining Room off of the Kitchen, a Sizable Living Room, which also has a Gas Log Fireplace, and the Main Level Laundry Room. On the 2nd Level you will find the Primary Bedroom, also with a Gas Log Fireplace, and a Fantastic Primary Bathroom that includes Double Sinks, Garden Tub, a Separate Shower, and a Heated Floor! There is also a Room Attached to the Primary Bedroom that can be used as a Home Office, Nursery, Exercise Room, or Craft Room! The other 3 Bedrooms are all Nicely Sized, and 2 of them have Walk-in Closets. The Finished Basement Area has a Substantial Bonus Room and 2 Other Rooms that can have Various Uses. Note the Raised Ceiling throughout most of the Basement along with a Full Bathroom! There is also Plenty of Storage Space in the 3 Car Garage and note the Extra Area on the Concrete Driveway for Parking! Enjoy the Neighborhood Swimming Pool, Playground, and Direct Access to the Nickel Plate Walking/Biking Trail! Recent Improvements Include: (2025) Interior Painting of 2nd Level Rooms (2023) AC Compressor (2022) Water Softener (2021) Water Heater, Ejector Pump (2019) 1st Layer 30 Year Shingle Roof, Kitchen Updated, All Kitchen Appliances (2016) Washer, Dryer! It is a Short Drive to Costco and other Dining and Shopping. Easy Access to 37/69 and 146th Street/Allisonville Rd. This Lovely Home is Available for Immediate Possession!
Sold
$525,000
8909 Carnation Dr, Noblesville, IN 46060
4beds
3,965sqft
Residential, Single Family Residence
Built in 2000
0.29 Acres Lot
$540,300 Zestimate®
$132/sqft
$3,143 Estimated rent
Home value
$540,300
$508,000 - $573,000
$3,143/mo
Zestimate® history
Owner options
List your home for rent
$3,143/mo
Rent Zestimate®
Find your next renter with Zillow Rental Manager. Plus, with online applications, you can quickly screen prospective tenants – for free.
$3,143/mo
Rent Zestimate®
Refinance and save
$3,772/mo
Est. payment
Refinancing to a lower rate could help reduce your monthly payments and save thousands over the life of the loan.
$3,772/mo
Est. payment
Explore your selling options
Work with a Zillow partner agent
Leverage their expertise and Zillow's premium Showcase listings to get your home seen by more buyers.
Get startedList with your own agent
Get your home in front of millions of buyers by listing it on Zillow.
Learn how to do itSell it yourself
Take full control of how buyers see your home on Zillow by listing For Sale by Owner (FSBO).
List your homeWhat's special
Finished basement areaHeated floorGas fireplaceWalk-in closetsScreened porchPrimary bedroomDouble sinks
Zillow last checked:
Listing updated:
Listed by:
William Griffin 317-501-8500,
CPR Real Estate, LLC
Bought with:
Karen Carlson
F.C. Tucker Company
Source: MIBOR as distributed by MLS GRID,MLS#: 22047829
Facts & features
Interior
Bedrooms & bathrooms
- Bedrooms: 4
- Bathrooms: 4
- Full bathrooms: 3
- 1/2 bathrooms: 1
- Main level bathrooms: 1
Primary bedroom
- Level: Upper
- Area: 340 Square Feet
- Dimensions: 20x17
Bedroom 2
- Level: Upper
- Area: 180 Square Feet
- Dimensions: 15x12
Bedroom 3
- Level: Upper
- Area: 154 Square Feet
- Dimensions: 14x11
Bedroom 4
- Level: Upper
- Area: 143 Square Feet
- Dimensions: 13x11
Bonus room
- Level: Basement
- Area: 420 Square Feet
- Dimensions: 28x15
Dining room
- Level: Main
- Area: 168 Square Feet
- Dimensions: 14x12
Family room
- Level: Main
- Area: 330 Square Feet
- Dimensions: 22x15
Kitchen
- Features: Tile-Ceramic
- Level: Main
- Area: 280 Square Feet
- Dimensions: 20x14
Laundry
- Features: Tile-Ceramic
- Level: Main
- Area: 84 Square Feet
- Dimensions: 12x07
Living room
- Level: Main
- Area: 320 Square Feet
- Dimensions: 20x16
Office
- Level: Upper
- Area: 108 Square Feet
- Dimensions: 12x09
Office
- Level: Basement
- Area: 130 Square Feet
- Dimensions: 13x10
Play room
- Level: Basement
- Area: 150 Square Feet
- Dimensions: 15x10
Heating
- Forced Air, Natural Gas
Cooling
- Central Air
Appliances
- Included: Dishwasher, Dryer, Disposal, Gas Water Heater, Microwave, Electric Oven, Refrigerator, Free-Standing Freezer, Washer, Water Softener Owned
- Laundry: Main Level
Features
- Attic Access, Attic Pull Down Stairs, Breakfast Bar, High Ceilings, Vaulted Ceiling(s), Ceiling Fan(s), High Speed Internet, Eat-in Kitchen, Pantry, Smart Thermostat, Wired for Sound
- Windows: Wood Work Painted
- Basement: Ceiling - 9+ feet,Daylight,Partially Finished
- Attic: Access Only,Pull Down Stairs
- Number of fireplaces: 3
- Fireplace features: Family Room, Insert, Gas Log, Living Room, Primary Bedroom
Interior area
- Total structure area: 3,965
- Total interior livable area: 3,965 sqft
- Finished area below ground: 927
Property
Parking
- Total spaces: 3
- Parking features: Attached, Concrete, Garage Door Opener
- Attached garage spaces: 3
- Details: Garage Parking Other(Finished Garage, Garage Door Opener, Keyless Entry)
Features
- Levels: Two
- Stories: 2
- Patio & porch: Deck, Screened
Lot
- Size: 0.29 Acres
- Features: Sidewalks, Storm Sewer, Mature Trees
Details
- Parcel number: 291118003014000013
- Special conditions: Sales Disclosure On File
- Other equipment: Radon System
- Horse amenities: None
Construction
Type & style
- Home type: SingleFamily
- Architectural style: Traditional
- Property subtype: Residential, Single Family Residence
Materials
- Brick, Cement Siding
- Foundation: Concrete Perimeter
Condition
- New construction: No
- Year built: 2000
Utilities & green energy
- Electric: 200+ Amp Service
- Water: Public
Community & HOA
Community
- Subdivision: Sommerwood
HOA
- Has HOA: Yes
- Amenities included: Playground, Pool
- Services included: Association Home Owners, Insurance, Maintenance, ParkPlayground, Management
- HOA fee: $485 annually
- HOA phone: 317-710-7502
Location
- Region: Noblesville
Financial & listing details
- Price per square foot: $132/sqft
- Tax assessed value: $479,500
- Annual tax amount: $5,714
- Date on market: 7/3/2025
- Cumulative days on market: 22 days
Price history
| Date | Event | Price |
|---|---|---|
| 8/25/2025 | Sold | $525,000-1.9%$132/sqft |
Source:  MIBOR as distributed by MLS GRID #22047829 Report a problem MIBOR as distributed by MLS GRID #22047829 Report a problem | ||
| 7/24/2025 | Pending sale | $535,000$135/sqft |
Source: MIBOR as distributed by MLS GRID #22047829 Report a problem | ||
| 7/21/2025 | Price change | $535,000-0.9%$135/sqft |
Source: MIBOR as distributed by MLS GRID #22047829 Report a problem | ||
| 7/10/2025 | Price change | $539,900-1.8%$136/sqft |
Source: MIBOR as distributed by MLS GRID #22047829 Report a problem | ||
| 7/3/2025 | Listed for sale | $550,000+85.2%$139/sqft |
Source: MIBOR as distributed by MLS GRID #22047829 Report a problem | ||
| 12/3/2015 | Listing removed | $296,900$75/sqft |
Source: F.C. Tucker Company #21378117 Report a problem | ||
| 10/22/2015 | Pending sale | $296,900$75/sqft |
Source: F.C. Tucker Company #21378117 Report a problem | ||
| 10/14/2015 | Price change | $296,900-1%$75/sqft |
Source: F.C. Tucker Company #21378117 Report a problem | ||
| 9/24/2015 | Listed for sale | $299,900$76/sqft |
Source: F.C. Tucker Company #21378117 Report a problem | ||
Public tax history
| Year | Property taxes | Tax assessment |
|---|---|---|
| 2025 | $5,714 -3.5% | $479,500 +4.6% |
| 2024 | $5,921 +18.1% | $458,500 -3.1% |
| 2023 | $5,014 +15.2% | $473,200 +22.1% |
| 2022 | $4,353 +1.8% | $387,600 +14.5% |
| 2021 | $4,275 +9.2% | $338,600 +4.7% |
| 2020 | $3,914 +4.6% | $323,300 +3.8% |
| 2019 | $3,742 +8.7% | $311,400 +7% |
| 2018 | $3,442 +1.3% | $291,100 +3.9% |
| 2017 | $3,396 -1.3% | $280,300 -3% |
| 2016 | $3,441 -0.8% | $289,000 +1.6% |
| 2014 | $3,469 +9% | $284,400 +4.5% |
| 2013 | $3,182 +0.9% | $272,200 +1.4% |
| 2012 | $3,153 -0.7% | $268,400 -2.9% |
| 2011 | $3,174 +0.9% | $276,400 |
| 2010 | $3,147 +13.8% | $276,400 |
| 2009 | $2,764 -33.7% | $276,400 -11.9% |
| 2007 | $4,170 -16.2% | $313,800 |
| 2006 | $4,973 | $313,800 +20.9% |
| 2005 | -- | $259,500 +51.6% |
| 2002 | $4,394 +4.4% | $171,200 +200% |
| 2001 | $4,209 | $57,070 |
Find assessor info on the county website
Neighborhood: 46060
Nearby homes
- $502,8004 bd3 ba3.3k sqft8925 Carnation Dr, Noblesville, IN 46060Off Market
- $519,0004 bd2 ba3.8k sqft8891 Carnation Dr, Noblesville, IN 46060Off Market
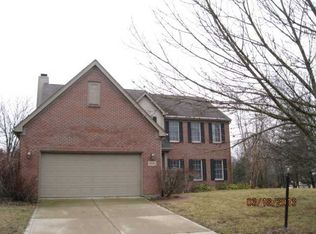
- $396,3003 bd3 ba2.2k sqft108 Windsor Ln, Noblesville, IN 46060Off Market
- $546,3004 bd2 ba3.4k sqft8941 Carnation Dr, Noblesville, IN 46060Off Market
- $580,0004 bd3 ba4.1k sqft8904 Carnation Dr, Noblesville, IN 46060Sold
- $438,7004 bd2 ba2.2k sqft8886 Carnation Dr, Noblesville, IN 46060Off Market
- $380,8004 bd3 ba2.3k sqft109 Leichester Ct, Noblesville, IN 46060Off Market
- $575,1005 bd2 ba3.8k sqft8922 Carnation Dr, Noblesville, IN 46060Off Market
Nearby schools
GreatSchools rating
- 7/10Stony Creek Elementary SchoolGrades: PK-5Distance: 2 mi
- 8/10Noblesville Middle SchoolGrades: 6-8Distance: 3.7 mi
- 10/10Noblesville High SchoolGrades: 9-12Distance: 3.6 mi
Schools provided by the listing agent
- Elementary: Stony Creek Elementary School
- Middle: Noblesville East Middle School
- High: Noblesville High School
Source: MIBOR as distributed by MLS GRID. This data may not be complete. We recommend contacting the local school district to confirm school assignments for this home.
Get a cash offer in 3 minutes
Find out how much your home could sell for in as little as 3 minutes with a no-obligation cash offer.
Estimated market value
$540,300
Get a cash offer in 3 minutes
Find out how much your home could sell for in as little as 3 minutes with a no-obligation cash offer.
Estimated market value
$540,300
- Indiana
- Hamilton County
- Noblesville
- 46060
- 8909 Carnation Dr
Nearby cities
Nearby neighborhoods
Nearby zip codes
Other Noblesville Topics
