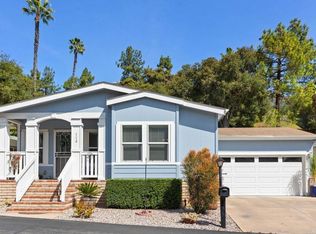
Welcome home to Castle Creek Villas. 8909 Circle R View Lane is a beautifully updated, light filled 3-bedroom, 2-bathroom home featuring a variety of thoughtful improvements designed for comfort, efficiency, and everyday living. Located on the 10th fairway of the golf course the spacious rear patio offers sweeping views. Inside you'll find vaulted ceilings, newer flooring throughout, updated cabinetry, fresh interior paint, and an inviting fireplace enhanced with custom tile work and a beautiful mantel. The open kitchen includes updated stainless steel appliances and a brand-new refrigerator installed in August 2026. Several major upgrades have already been completed, including new windows, a newer heating and air-conditioning system with new ducting and fully paid solar, providing added energy efficiency. The spacious primary bedroom offers direct access to a second covered patio area, providing a comfortable space to relax and enjoy Southern California's indoor/outdoor lifestyle. Additional interior features include UV tinting on the dining room window and abundant storage throughout the home. The finished two car garage has a workbench, racking and storage cabinets to keep things organized. A Tesla charger for convenient at-home EV charging is included. The long driveway can easily accommodate two more cars and a sparkling community pool for you to enjoy is just steps away. Castle Creek Villas is conveniently located close to the 15 freeway for easy commuting and is within walking distance to eight beautiful Pickleball courts. With numerous updates already in place, 8909 Circle R View Lane is move-in ready and offers a wonderful combination of modern improvements, functionality, and comfort. All Furnishings are negotiable throughout property.
Pending
Listed by: Coldwell Banker West • Ariana Bernard • Contact: 760-712-0076
$725,000
8909 Circle R View Ln, Escondido, CA 92026
3beds
1,506sqft
Single Family Residence
Built in 1992
4,856 Square Feet Lot
$-- Zestimate®
$481/sqft
$428/mo HOA
What's special
- 38 days
- 132
- 12
Likely to sell faster than
Zillow last checked:
Listing updated:
Listed by:
Ariana Bernard DRE #02217119 760-712-0076,
Coldwell Banker West,
Jason Fogelman DRE #01374456 858-204-4262,
Coldwell Banker West
Source: CRMLS,MLS#: NDP2607739 Originating MLS: California Regional MLS (North San Diego County & Pacific Southwest AORs)
Originating MLS: California Regional MLS (North San Diego County & Pacific Southwest AORs)Facts & features
Interior
Bedrooms & bathrooms
- Bedrooms: 3
- Bathrooms: 2
- Full bathrooms: 2
Rooms
- Room types: Family Room, Kitchen, Laundry, Primary Bathroom, Primary Bedroom
Primary bedroom
- Features: Main Level Primary
Primary bedroom
- Features: Primary Suite
Cooling
- Central Air
Appliances
- Laundry: Laundry Closet
Features
- Main Level Primary, Primary Suite
- Has fireplace: Yes
- Fireplace features: Family Room, Living Room
- Common walls with other units/homes: 1 Common Wall
Interior area
- Total interior livable area: 1,506 sqft
Property
Parking
- Total spaces: 4
- Parking features: Garage - Attached
- Attached garage spaces: 2
- Uncovered spaces: 2
Features
- Levels: One
- Stories: 1
- Entry location: Front Door
- Pool features: Association
- Has view: Yes
- View description: Mountain(s)
Lot
- Size: 4,856 Square Feet
- Features: 0-1 Unit/Acre
Details
- Parcel number: 1722711900
- Zoning: R-1
- Special conditions: Standard
Construction
Type & style
- Home type: SingleFamily
- Property subtype: Single Family Residence
- Attached to another structure: Yes
Condition
- Year built: 1992
Community & HOA
Community
- Features: Golf, Street Lights, Sidewalks
HOA
- Has HOA: Yes
- Amenities included: Pool, Trash, Water
- HOA fee: $428 monthly
- HOA name: Castle Creek Villas HOA
- HOA phone: 760-804-8290
Location
- Region: Escondido
Financial & listing details
- Price per square foot: $481/sqft
- Tax assessed value: $403,733
- Date on market: 8/17/2026
- Cumulative days on market: 38 days
- Listing terms: Cash,Conventional,FHA,VA Loan
Estimated market value
Not available
Estimated sales range
Not available
Not available
Price history
| Date | Event | Price |
|---|---|---|
| 8/20/2026 | Pending sale | $725,000$481/sqft |
Source:  CRMLS #NDP2607739 Report a problem CRMLS #NDP2607739 Report a problem | ||
| 8/17/2026 | Listed for sale | $725,000+124.5%$481/sqft |
Source: CRMLS #NDP2607739 Report a problem | ||
| 12/25/2025 | Listing removed | $3,750$2/sqft |
Source: Zillow Rentals Report a problem | ||
| 12/14/2025 | Price change | $3,750-10.7%$2/sqft |
Source: Zillow Rentals Report a problem | ||
| 12/3/2025 | Listed for rent | $4,200+69.7%$3/sqft |
Source: Zillow Rentals Report a problem | ||
| 3/24/2021 | Listing removed | -- |
Source: Owner Report a problem | ||
| 1/2/2018 | Listing removed | $2,475$2/sqft |
Source: Owner Report a problem | ||
| 12/16/2017 | Listed for rent | $2,475+41.4%$2/sqft |
Source: Owner Report a problem | ||
| 9/5/2013 | Sold | $323,000-3.6%$214/sqft |
Source: Public Record Report a problem | ||
| 8/12/2013 | Listed for sale | $335,000+41.4%$222/sqft |
Source: Brad Hall Real Estate Services #130042949 Report a problem | ||
| 2/23/2013 | Listing removed | $1,750$1/sqft |
Source: Brad Hall Realty.com Report a problem | ||
| 1/25/2013 | Listed for rent | $1,750$1/sqft |
Source: Brad Hall Realty.com Report a problem | ||
| 2/6/2012 | Listing removed | $1,750$1/sqft |
Source: Brad Hall Real Estate Services #120002325 Report a problem | ||
| 1/15/2012 | Listed for rent | $1,750$1/sqft |
Source: Brad Hall Real Estate Services #120002325 Report a problem | ||
| 4/27/2001 | Sold | $237,000$157/sqft |
Source: Public Record Report a problem | ||
Public tax history
| Year | Property taxes | Tax assessment |
|---|---|---|
| 2026 | -- | $403,733 +2% |
| 2025 | $4,831 +2.2% | $395,818 +2% |
| 2024 | $4,725 +1% | $388,058 +2% |
| 2023 | $4,679 +1.8% | $380,450 +2% |
| 2022 | $4,598 +2.3% | $372,991 +2% |
| 2021 | $4,493 +0.9% | $365,678 +1% |
| 2020 | $4,455 +15.5% | $361,930 +2% |
| 2019 | $3,859 -11.1% | $354,834 +2% |
| 2018 | $4,341 +2.3% | $347,878 +2% |
| 2017 | $4,246 0% | $341,058 +2% |
| 2016 | $4,247 +3.2% | $334,372 +1.5% |
| 2015 | $4,115 +2.3% | $329,351 +2% |
| 2014 | $4,022 | $322,900 +11.3% |
| 2013 | -- | $289,995 +2% |
| 2012 | -- | $284,310 +2% |
| 2011 | -- | $278,736 +0.8% |
| 2010 | -- | $276,654 -0.2% |
| 2009 | -- | $277,313 +2% |
| 2008 | -- | $271,877 +2% |
| 2007 | -- | $266,547 +2% |
| 2006 | -- | $261,322 +2% |
| 2005 | -- | $256,199 +2% |
| 2004 | -- | $251,176 +1.9% |
| 2003 | -- | $246,574 +2% |
| 2002 | -- | $241,740 +17.9% |
| 2001 | -- | $205,000 |
Find assessor info on the county website
Monthly payment
Est. payment
Payment breakdown
Explore the cost of this home by adjusting the details. Changes won't be saved.Climate risks
Neighborhood: 92026
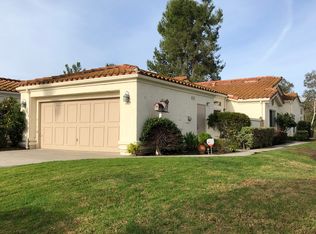
- $645,3003 bd2 ba1.4k sqft8901 Circle R View Ln, Escondido, CA 92026Off Market
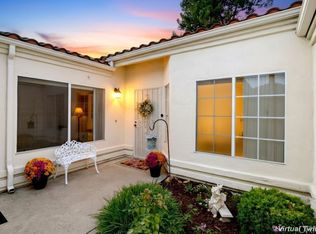
- $696,7003 bd2 ba1.5k sqft8917 Circle R View Ln, Escondido, CA 92026Off Market
- $662,0003 bd2 ba1.3k sqft8925 Circle R View Ln, Escondido, CA 92026Sold
- $589,9003 bd2 ba1.4k sqft8933 Circle R View Ln, Escondido, CA 92026Off Market
Similar homes
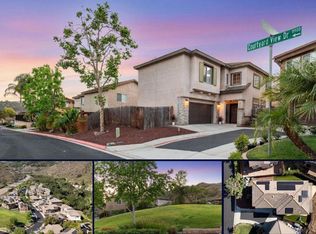
- $784,0004 bd3 ba2k sqft29822 Jodi Ann Ct, Escondido, CA 92026For Sale
 MLS ID #NDP2608666, Louie Ortiz, Real Brokerage Technologies. CRMLS
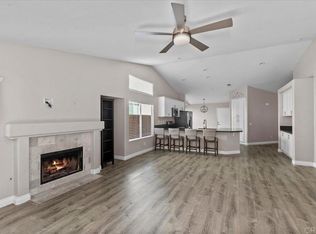
 - $725,0003 bd2 ba1.5k sqft4972 Lake Shore Ct, Fallbrook, CA 92028For Sale
 MLS ID #PTP2607221, Brandy Bishop, 1st Class Real Estate SD. CRMLS
 - $584,9003 bd2 ba1.4k sqft8975 Lawrence Welk Dr Space 112, Escondido, CA 92026For Sale
 MLS ID #NDP2608886, Stephanie Dimakides, Coldwell Banker Realty. CRMLS
 - $539,0002 bd2 ba1.2k sqft8559 Circle R Valley Ln, Escondido, CA 92026For Sale
 MLS ID #NDP2608513, Jeanne OLeary, eXp Realty of Southern CA. CRMLS
Local buyer's agents are ready to help
