Price Reduced and a New Roof! Located in the presitgious Cove at Canterbury on Fort Smith's east side, this spacious 4 bed / 2.5 bath split floor plan home offers over 3500 sqft of well crafted living space with no carpet! A new roof (October 2025) provides peace of mind and long term value, while the property's solid construction and functional layout make it ideal for buyers looking to personalize and update to their own taste. Soaring ceilings, gas log fireplace, stunning wood paneling & built-ins provide the living area with a grand yet warm feel. Gourmet kitchen features high end stainless applicances including gas stove, oversized, built in side-by-side refridgerator, wine fridge, icemaker, coffee bar, beauriful maple cabinetry and walk-in pantry. Large main level primary suite complete with french doors leading to back deck, double walk-in closets, separate vanities, whirlpool tub and walk-in shower. Stunning upstairs bonus room features vaulted wood slat ceiling, beautiful hardwoods and endless bookshelves. More flex space available in main level sunroom with access to back decks perfect for relaxing or entertaining.
Sold for $395,000
$395,000
8909 Copper Oaks Ln, Fort Smith, AR 72903
4beds
3,620sqft
Single Family Residence
Built in 1985
0.29 Acres Lot
$405,700 Zestimate®
$109/sqft
$2,609 Estimated rent
Home value
$405,700
$349,000 - $475,000
$2,609/mo
Zestimate® history
Owner options
List your home for rent
$2,609/mo
Rent Zestimate®
Find your next renter with Zillow Rental Manager. Plus, with online applications, you can quickly screen prospective tenants – for free.
$2,609/mo
Rent Zestimate®
Refinance and save
$2,499/mo
Est. payment
Refinancing to a lower rate could help reduce your monthly payments and save thousands over the life of the loan.
$2,499/mo
Est. payment
Explore your selling options
Work with a Zillow partner agent
Leverage their expertise and Zillow's premium Showcase listings to get your home seen by more buyers.
Get startedList with your own agent
Get your home in front of millions of buyers by listing it on Zillow.
Learn how to do itSell it yourself
Take full control of how buyers see your home on Zillow by listing For Sale by Owner (FSBO).
List your homeWhat's special
Gas log fireplaceAccess to back decksUpstairs bonus roomPrimary suiteSeparate vanitiesDouble walk-in closetsWalk-in shower
Zillow last checked:
Listing updated:
Listed by:
Christi Moore 479-285-9191,
Warnock Real Estate LLC
Bought with:
Tisha Frazier, SA00089378
Keller Williams Platinum Realty
Source: Western River Valley BOR,MLS#: 1084427Originating MLS: Fort Smith Board of Realtors
Facts & features
Interior
Bedrooms & bathrooms
- Bedrooms: 4
- Bathrooms: 3
- Full bathrooms: 2
- 1/2 bathrooms: 1
Heating
- Central, Gas
Cooling
- Central Air, Electric
Appliances
- Included: Some Gas Appliances, Dryer, Dishwasher, Disposal, Gas Water Heater, Ice Maker, Microwave Hood Fan, Microwave, Other, Range, Refrigerator, Self Cleaning Oven, See Remarks, Washer, PlumbedForIce Maker
- Laundry: Electric Dryer Hookup, Washer Hookup, Dryer Hookup
Features
- Attic, Built-in Features, Ceiling Fan(s), Cathedral Ceiling(s), Eat-in Kitchen, Pantry, Split Bedrooms, Storage, Tile Counters, Walk-In Closet(s), Sun Room
- Flooring: Ceramic Tile, Wood
- Windows: Blinds, Plantation Shutters, Skylight(s)
- Has basement: No
- Number of fireplaces: 1
- Fireplace features: Gas Log, Living Room
Interior area
- Total interior livable area: 3,620 sqft
Property
Parking
- Total spaces: 2
- Parking features: Attached, Garage, Aggregate, Driveway, Garage Door Opener
- Has attached garage: Yes
- Covered spaces: 2
Features
- Levels: Two
- Stories: 2
- Patio & porch: Deck
- Fencing: Back Yard
Lot
- Size: 0.29 Acres
- Features: Subdivision
Details
- Parcel number: 1793800200000000
- Special conditions: None
Construction
Type & style
- Home type: SingleFamily
- Property subtype: Single Family Residence
Materials
- Brick, Cedar
- Foundation: Slab
- Roof: Architectural,Shingle
Condition
- Year built: 1985
Utilities & green energy
- Sewer: Public Sewer
- Water: Public
- Utilities for property: Electricity Available, Natural Gas Available, Sewer Available, Water Available
Community & HOA
Community
- Security: Smoke Detector(s)
- Subdivision: The Cove At Canterbury
Location
- Region: Fort Smith
Financial & listing details
- Price per square foot: $109/sqft
- Tax assessed value: $349,620
- Annual tax amount: $2,633
- Date on market: 10/9/2025
Price history
| Date | Event | Price |
|---|---|---|
| 12/23/2025 | Sold | $395,000-1.3%$109/sqft |
Source: Western River Valley BOR #1084427 Report a problem | ||
| 12/5/2025 | Pending sale | $400,000$110/sqft |
Source: Western River Valley BOR #1084427 Report a problem | ||
| 11/3/2025 | Price change | $400,000-4.1%$110/sqft |
Source: Western River Valley BOR #1084427 Report a problem | ||
| 10/28/2025 | Price change | $417,000-3%$115/sqft |
Source: Western River Valley BOR #1084427 Report a problem | ||
| 10/9/2025 | Listed for sale | $430,000+11.4%$119/sqft |
Source: Western River Valley BOR #1084427 Report a problem | ||
| 9/29/2023 | Sold | $386,000-3.5%$107/sqft |
Source: Western River Valley BOR #1066403 Report a problem | ||
| 8/31/2023 | Pending sale | $399,900$110/sqft |
Source: Western River Valley BOR #1066403 Report a problem | ||
| 8/11/2023 | Price change | $399,900-4.8%$110/sqft |
Source: Western River Valley BOR #1066403 Report a problem | ||
| 7/20/2023 | Listed for sale | $419,900$116/sqft |
Source: Western River Valley BOR #1066403 Report a problem | ||
Public tax history
| Year | Property taxes | Tax assessment |
|---|---|---|
| 2025 | $2,658 +1% | $56,660 +5% |
| 2024 | $2,633 +15.1% | $53,960 +10.3% |
| 2023 | $2,287 +3.6% | $48,940 +10% |
| 2022 | $2,208 | $44,490 |
| 2021 | $2,208 | $44,490 -17.6% |
| 2020 | $2,208 | $53,960 +8.9% |
| 2019 | $2,208 -1.1% | $49,560 |
| 2018 | $2,233 +12.5% | $49,560 |
| 2017 | $1,986 | $49,560 |
| 2016 | $1,986 | $49,560 |
| 2015 | $1,986 | $49,560 +11.4% |
| 2014 | $1,986 -15% | $44,490 |
| 2013 | $2,336 | $44,490 |
| 2012 | $2,336 | $44,490 |
| 2011 | $2,336 +17.6% | $44,490 |
| 2010 | $1,986 -6.2% | $44,490 -5.3% |
| 2009 | $2,117 | $46,990 |
| 2008 | $2,117 | $46,990 |
| 2007 | $2,117 | $46,990 |
| 2006 | -- | $46,990 +16.8% |
| 2005 | -- | $40,240 |
| 2004 | -- | $40,240 |
| 2003 | -- | $40,240 |
| 2002 | -- | $40,240 +1.4% |
| 2001 | -- | $39,700 |
| 2000 | -- | $39,700 |
Find assessor info on the county website
Neighborhood: 72903
Nearby homes
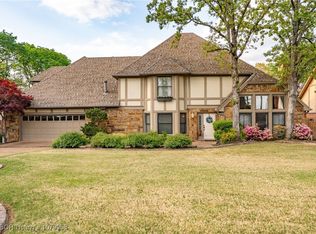
- $485,0003 bd4 ba3.6k sqft8905 Copper Oaks Ln, Fort Smith, AR 72903Sold
- $437,800-- bd2 ba3.7k sqft8913 Copper Oaks Ln, Fort Smith, AR 72903Off Market
- $387,8003 bd3 ba2.8k sqft8908 Canterbury Cv, Fort Smith, AR 72903Off Market

- $316,300-- bd3 ba2.2k sqft8904 Canterbury Cv, Fort Smith, AR 72903Off Market
- $366,2005 bd3 ba3.6k sqft8901 Copper Oaks Ln, Fort Smith, AR 72903Off Market
- $321,900-- bd3 ba2.6k sqft9001 Copper Oaks Ln, Fort Smith, AR 72903Off Market
- $358,2004 bd3 ba3.2k sqft8908 Copper Oaks Ln, Fort Smith, AR 72903Off Market
- $309,3004 bd3 ba2.3k sqft8904 Copper Oaks Ln, Fort Smith, AR 72903Off Market
Nearby schools
GreatSchools rating
- 9/10John P. Woods Elementary SchoolGrades: PK-5Distance: 0.6 mi
- 10/10L. A. Chaffin Jr. High SchoolGrades: 6-8Distance: 0.6 mi
- 7/10Southside High SchoolGrades: 9-12Distance: 3.2 mi
Schools provided by the listing agent
- Elementary: Woods
- Middle: Chaffin
- High: Southside
- District: Fort Smith
Source: Western River Valley BOR. This data may not be complete. We recommend contacting the local school district to confirm school assignments for this home.


Get pre-qualified for a loan
At Zillow Home Loans, we can pre-qualify you in as little as 5 minutes with no impact to your credit score.An equal housing lender. NMLS #10287.
- Arkansas
- Sebastian County
- Fort Smith
- 72903
- 8909 Copper Oaks Ln
