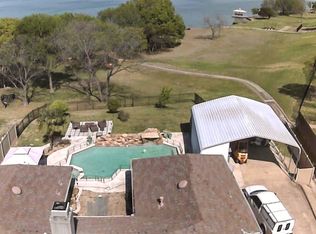
Indulge in the ultimate waterfront lifestyle in this exceptional four-bedroom residence, impeccably designed to blend sophistication, comfort, and coastal elegance. Offering two full baths and a refined powder room, the home features a thoughtfully curated layout ideal for both intimate living and grand entertaining.
At the heart of the home, the chef’s kitchen is a culinary masterpiece, showcasing premium appliances, generous preparation space, and elegant finishes that elevate everyday living. Sunlit interiors flow effortlessly to the outdoors, where breathtaking water views set the stage for relaxation and unforgettable gatherings.
Step outside to your private boat dock with dedicated slip, providing direct access to open waters—perfect for boating enthusiasts and those who appreciate a seamless connection to nature. Each bedroom serves as a tranquil retreat, some with serene views and designer furnishings throughout.
Offered fully furnished with exquisite décor, this turnkey property allows for immediate enjoyment, whether as a primary residence, refined vacation escape, or premier investment opportunity.
Sold
Price Unknown
8909 Creekside Dr, Rowlett, TX 75089
4beds
2,799sqft
Single Family Residence
Built in 1992
10,149 Square Feet Lot
$840,600 Zestimate®
$--/sqft
$2,964 Estimated rent
Home value
$840,600
$782,000 - $908,000
$2,964/mo
Zestimate® history
Owner options
List your home for rent
$2,964/mo
Rent Zestimate®
Find your next renter with Zillow Rental Manager. Plus, with online applications, you can quickly screen prospective tenants – for free.
$2,964/mo
Rent Zestimate®
Refinance and save
Refinancing to a lower rate could help reduce your monthly payments and save thousands over the life of the loan.
Explore your selling options
Work with a Zillow partner agent
Leverage their expertise and Zillow's premium Showcase listings to get your home seen by more buyers.
Get startedList with your own agent
Get your home in front of millions of buyers by listing it on Zillow.
Learn how to do itSell it yourself
Take full control of how buyers see your home on Zillow by listing For Sale by Owner (FSBO).
List your homeWhat's special
Elegant finishesDesigner furnishings throughoutPremium appliancesGenerous preparation spaceBreathtaking water viewsFour-bedroom residenceSunlit interiors
Zillow last checked:
Listing updated:
Listed by:
Sid Thom 0552211 214-210-1500,
Ebby Halliday, REALTORS 214-210-1500,
Taylor Walcik 0611447 214-901-3736,
Ebby Halliday, REALTORS
Bought with:
Scott Sammons
Scott Sammons Real Estate
Source: NTREIS,MLS#: 21134437
Facts & features
Interior
Bedrooms & bathrooms
- Bedrooms: 4
- Bathrooms: 3
- Full bathrooms: 2
- 1/2 bathrooms: 1
Primary bedroom
- Features: Ceiling Fan(s), Dual Sinks, En Suite Bathroom, Garden Tub/Roman Tub, Separate Shower, Walk-In Closet(s)
- Level: First
- Dimensions: 12 x 19
Bedroom
- Level: Second
- Dimensions: 12 x 10
Bedroom
- Level: Second
- Dimensions: 14 x 11
Bedroom
- Level: Second
- Dimensions: 12 x 11
Breakfast room nook
- Features: Eat-in Kitchen
- Level: First
- Dimensions: 11 x 11
Dining room
- Level: First
- Dimensions: 11 x 10
Kitchen
- Features: Built-in Features, Eat-in Kitchen, Granite Counters, Kitchen Island
- Level: First
- Dimensions: 14 x 14
Living room
- Features: Ceiling Fan(s)
- Level: First
- Dimensions: 18 x 16
Living room
- Level: First
- Dimensions: 11 x 14
Utility room
- Features: Utility Room
- Level: First
- Dimensions: 5 x 6
Heating
- Central, Natural Gas
Cooling
- Central Air, Ceiling Fan(s), Electric
Appliances
- Included: Some Gas Appliances, Dishwasher, Electric Oven, Gas Cooktop, Disposal, Gas Water Heater, Plumbed For Gas, Refrigerator
- Laundry: Washer Hookup, Electric Dryer Hookup, Laundry in Utility Room
Features
- Decorative/Designer Lighting Fixtures, Eat-in Kitchen, Granite Counters, High Speed Internet, Kitchen Island, Pantry, Cable TV, Wired for Sound
- Flooring: Carpet, Ceramic Tile, Engineered Hardwood
- Windows: Window Coverings
- Has basement: No
- Number of fireplaces: 1
- Fireplace features: Gas, Gas Log, Living Room, Masonry
Interior area
- Total interior livable area: 2,799 sqft
Property
Parking
- Total spaces: 2
- Parking features: Concrete, Door-Single, Driveway, Garage, Garage Door Opener, Garage Faces Rear
- Attached garage spaces: 2
- Has uncovered spaces: Yes
Features
- Levels: Two
- Stories: 2
- Patio & porch: Rear Porch, Enclosed
- Exterior features: Fire Pit
- Pool features: None
- Has spa: Yes
- Spa features: Hot Tub
- Fencing: Wood,Wrought Iron
- On waterfront: Yes
- Waterfront features: Boat Dock/Slip, Boat Ramp/Lift Access, Lake Front, Waterfront
Lot
- Size: 10,149 Square Feet
- Features: Back Yard, Interior Lot, Lawn, Landscaped, Subdivision, Sprinkler System, Few Trees, Waterfront
Details
- Parcel number: 000000029555
Construction
Type & style
- Home type: SingleFamily
- Architectural style: Traditional,Detached
- Property subtype: Single Family Residence
- Attached to another structure: Yes
Materials
- Brick
- Roof: Composition
Condition
- Year built: 1992
Utilities & green energy
- Sewer: Public Sewer
- Water: Public
- Utilities for property: Electricity Connected, Natural Gas Available, Sewer Available, Separate Meters, Water Available, Cable Available
Community & HOA
Community
- Features: Curbs, Sidewalks
- Security: Security System, Smoke Detector(s)
- Subdivision: Bayview Estates
HOA
- Has HOA: No
Location
- Region: Rowlett
Financial & listing details
- Tax assessed value: $1,013,383
- Annual tax amount: $13,355
- Date on market: 12/26/2025
- Listing terms: Cash,Conventional,VA Loan
- Electric utility on property: Yes
Price history
| Date | Event | Price |
|---|---|---|
| 1/6/2026 | Sold | -- |
Source: NTREIS #21134437 Report a problem | ||
| 1/1/2026 | Pending sale | $899,000$321/sqft |
Source: NTREIS #21134437 Report a problem | ||
| 12/26/2025 | Contingent | $899,000$321/sqft |
Source: NTREIS #21134437 Report a problem | ||
| 12/26/2025 | Listed for sale | $899,000-10.1%$321/sqft |
Source: NTREIS #21134437 Report a problem | ||
| 4/6/2023 | Listing removed | -- |
Source: NTREIS #14591494 Report a problem | ||
| 11/17/2022 | Price change | $1,000,000-7.4%$357/sqft |
Source: Owner Report a problem | ||
| 11/12/2022 | Price change | $1,080,000-0.9%$386/sqft |
Source: Owner Report a problem | ||
| 11/4/2022 | Price change | $1,090,000-0.5%$389/sqft |
Source: Owner Report a problem | ||
| 10/29/2022 | Price change | $1,095,000-0.5%$391/sqft |
Source: Owner Report a problem | ||
| 10/25/2022 | Price change | $1,100,000+7.8%$393/sqft |
Source: Owner Report a problem | ||
| 10/13/2022 | Price change | $1,020,000-1.9%$364/sqft |
Source: Owner Report a problem | ||
| 10/7/2022 | Price change | $1,040,000-1%$372/sqft |
Source: Owner Report a problem | ||
| 10/3/2022 | Listed for sale | $1,050,000$375/sqft |
Source: Owner Report a problem | ||
| 9/27/2022 | Pending sale | $1,050,000$375/sqft |
Source: Owner Report a problem | ||
| 9/24/2022 | Price change | $1,050,000-0.5%$375/sqft |
Source: Owner Report a problem | ||
| 9/18/2022 | Price change | $1,055,555-4%$377/sqft |
Source: Owner Report a problem | ||
| 9/10/2022 | Listed for sale | $1,100,000+41%$393/sqft |
Source: Owner Report a problem | ||
| 3/13/2022 | Listing removed | $780,000$279/sqft |
Source: NTREIS #14591494 Report a problem | ||
| 7/7/2021 | Listing removed | $780,000$279/sqft |
Source: NTREIS #14591494 Report a problem | ||
| 6/3/2021 | Listed for sale | $780,000+61.7%$279/sqft |
Source: NTREIS #14591494 Report a problem | ||
| 11/15/2016 | Sold | -- |
Source: Agent Provided Report a problem | ||
| 11/2/2016 | Pending sale | $482,500$172/sqft |
Source: Ebby Halliday Realtors #13440634 Report a problem | ||
| 10/6/2016 | Price change | $482,500-2.9%$172/sqft |
Source: Ebby Halliday Realtors #13440634 Report a problem | ||
| 9/2/2016 | Listed for sale | $497,000$178/sqft |
Source: Ebby Halliday Realtors #13440634 Report a problem | ||
Public tax history
| Year | Property taxes | Tax assessment |
|---|---|---|
| 2025 | $13,355 -0.5% | $1,013,383 +5.8% |
| 2024 | $13,420 +17.3% | $957,504 +8.4% |
| 2023 | $11,442 +47.7% | $883,402 +61.7% |
| 2022 | $7,749 +2.5% | $546,392 +10% |
| 2021 | $7,563 +3.5% | $496,720 +5.6% |
| 2020 | $7,308 | $470,420 -7.8% |
| 2019 | -- | $510,140 +14.9% |
| 2018 | $7,452 -31.1% | $444,140 +5% |
| 2017 | $10,822 +72.7% | $423,110 +32.8% |
| 2016 | $6,266 | $318,590 +28.4% |
| 2015 | $6,266 | $248,110 -0.2% |
| 2014 | $6,266 | $248,630 +5.6% |
| 2013 | -- | $235,530 +0.2% |
| 2012 | -- | $235,030 -0.9% |
| 2011 | -- | $237,070 -0.8% |
| 2010 | -- | $239,080 -0.8% |
| 2009 | -- | $241,110 -2.9% |
| 2008 | -- | $248,290 +0.1% |
| 2007 | -- | $248,000 +0.7% |
| 2006 | -- | $246,330 +3.5% |
| 2005 | -- | $237,990 -5.6% |
| 2004 | -- | $252,210 +14.5% |
| 2003 | -- | $220,310 |
| 2002 | -- | $220,310 +6.7% |
| 2001 | -- | $206,540 |
Find assessor info on the county website
Neighborhood: Bayview Estates
Nearby homes
- $573,200-- bd-- ba2.1k sqft8905 Creekside Dr, Rowlett, TX 75089Off Market
- $796,2004 bd3 ba3.1k sqft8913 Creekside Dr, Rowlett, TX 75089Off Market
- $436,7004 bd3 ba2.4k sqft8810 Lakeport Dr, Rowlett, TX 75089Off Market
- $626,500-- bd-- ba3k sqft8901 Creekside Dr, Rowlett, TX 75089Off Market
- $545,4004 bd4 ba3.3k sqft8901 Briarcrest Dr, Rowlett, TX 75089Off Market
- $393,8004 bd3 ba2.8k sqft8813 Briarcrest Dr, Rowlett, TX 75089Off Market
- $624,5004 bd3 ba2.9k sqft8905 Briarcrest Dr, Rowlett, TX 75089Off Market
- $449,7005 bd3 ba2.8k sqft8806 Lakeport Dr, Rowlett, TX 75089Off Market
Nearby schools
GreatSchools rating
- 5/10Doris Cullins-Lake Pointe Elementary SchoolGrades: PK-6Distance: 1.1 mi
- 8/10J W Williams Middle SchoolGrades: 7-8Distance: 4.3 mi
- 9/10Rockwall High SchoolGrades: 9-12Distance: 3.6 mi
Schools provided by the listing agent
- Elementary: Doris Cullins-Lake Pointe
- Middle: JW Williams
- High: Rockwall
- District: Rockwall ISD
Source: NTREIS. This data may not be complete. We recommend contacting the local school district to confirm school assignments for this home.
Get a cash offer in 3 minutes
Find out how much your home could sell for in as little as 3 minutes with a no-obligation cash offer.
Estimated market value
$840,600
Get a cash offer in 3 minutes
Find out how much your home could sell for in as little as 3 minutes with a no-obligation cash offer.
Estimated market value
$840,600
- Texas
- Rockwall County
- Rowlett
- 75089
- Bayview Estates
- 8909 Creekside Dr
