IMMUACULATE HOME with A LOCK AND LEAVE LUXURIOUS LIFESTYLE! If you are looking for a quality construction at affordable pricing this is the home for you! So much design and detail found throughout including coffered ceilings, incredible deep crown molding, custom built-ins with lighting, wood flooring, neutral coloring and so much more! Brand new carpet in upstairs area just installed. Truly a move-in ready home! The floor plan is incredible with spacious sized rooms, high ceilings and flexible use of space. An Owner's Retreat is privately located in the home offering his and her closets, luxurious deep soaking tub, separate walk-in shower and his and her vanities. The Kitchen is well appointed with an abundance of cabinetry, two ovens, gas cooking, oversized refrigerator and so much more! This home is utilized as a 3-bedroom home! A private covered patio offers an extension of living space to the outdoors. Convenient to 121 access, to the new HEB grocery within 5 minutes and so much more! Enjoy peace of mind living with an active HOA that helps care for your home! You have access to pools, club houses and more! Really a must consider if you are looking for quality, convenience and value! You won't be disappointed!
Sold
Price Unknown
8909 Dewland Dr, McKinney, TX 75070
2beds
2,722sqft
Condominium
Built in 2007
-- sqft lot
$556,400 Zestimate®
$--/sqft
$3,792 Estimated rent
Home value
$556,400
$523,000 - $595,000
$3,792/mo
Zestimate® history
Owner options
List your home for rent
$3,792/mo
Rent Zestimate®
Find your next renter with Zillow Rental Manager. Plus, with online applications, you can quickly screen prospective tenants – for free.
$3,792/mo
Rent Zestimate®
Refinance and save
$445/mo
Est. payment
Refinancing to a lower rate could help reduce your monthly payments and save thousands over the life of the loan.
$445/mo
Est. payment
Explore your selling options
Work with a Zillow partner agent
Leverage their expertise and Zillow's premium Showcase listings to get your home seen by more buyers.
Get startedList with your own agent
Get your home in front of millions of buyers by listing it on Zillow.
Learn how to do itSell it yourself
Take full control of how buyers see your home on Zillow by listing For Sale by Owner (FSBO).
List your homeWhat's special
Gas cookingWood flooringHigh ceilingsDeep crown moldingOversized refrigeratorDeep soaking tubCoffered ceilings
Zillow last checked:
Listing updated:
Listed by:
Melissa Eason 0559425 888-455-6040,
Fathom Realty 888-455-6040
Bought with:
Walker Wagner
Real
Source: NTREIS,MLS#: 20756552
Facts & features
Interior
Bedrooms & bathrooms
- Bedrooms: 2
- Bathrooms: 3
- Full bathrooms: 2
- 1/2 bathrooms: 1
Primary bedroom
- Features: Ceiling Fan(s), Double Vanity, En Suite Bathroom, Garden Tub/Roman Tub, Linen Closet, Separate Shower, Walk-In Closet(s)
- Level: First
- Dimensions: 13 x 14
Bedroom
- Features: Ceiling Fan(s), En Suite Bathroom
- Level: Second
- Dimensions: 18 x 14
Bonus room
- Level: First
- Dimensions: 14 x 10
Dining room
- Level: First
- Dimensions: 12 x 14
Game room
- Level: Second
- Dimensions: 22 x 23
Kitchen
- Features: Breakfast Bar, Built-in Features, Pantry, Stone Counters, Walk-In Pantry
- Level: First
- Dimensions: 17 x 12
Living room
- Features: Built-in Features, Ceiling Fan(s), Fireplace
- Level: First
- Dimensions: 24 x 15
Loft
- Level: Second
- Dimensions: 13 x 9
Office
- Level: First
- Dimensions: 10 x 12
Utility room
- Features: Built-in Features, Utility Room, Utility Sink
- Level: First
- Dimensions: 14 x 7
Heating
- Central, Fireplace(s), Natural Gas
Cooling
- Central Air, Ceiling Fan(s), Electric
Appliances
- Included: Some Gas Appliances, Double Oven, Dishwasher, Electric Oven, Disposal, Gas Range, Plumbed For Gas
- Laundry: Washer Hookup, Electric Dryer Hookup, Laundry in Utility Room
Features
- Decorative/Designer Lighting Fixtures, Granite Counters, High Speed Internet, Loft, Multiple Master Suites, Pantry, Cable TV, Walk-In Closet(s), Wired for Sound
- Flooring: Carpet, Ceramic Tile, Wood
- Windows: Shutters
- Has basement: No
- Number of fireplaces: 1
- Fireplace features: Family Room, Gas, Gas Log
Interior area
- Total interior livable area: 2,722 sqft
Property
Parking
- Total spaces: 2
- Parking features: Additional Parking, Door-Multi, Garage Faces Front, Garage, Garage Door Opener, Oversized, Side By Side
- Attached garage spaces: 2
Features
- Levels: Two
- Stories: 2
- Patio & porch: Enclosed, Front Porch, Patio, Side Porch, Covered
- Pool features: None, Community
- Fencing: Privacy
Lot
- Size: 28.19 Acres
- Features: Corner Lot, Cul-De-Sac, Interior Lot, Landscaped, Sprinkler System
Details
- Parcel number: R1018904040021
Construction
Type & style
- Home type: Condo
- Architectural style: Traditional
- Property subtype: Condominium
- Attached to another structure: Yes
Materials
- Rock, Stone
Condition
- Year built: 2007
Utilities & green energy
- Sewer: Public Sewer
- Water: Public
- Utilities for property: Natural Gas Available, Sewer Available, Separate Meters, Water Available, Cable Available
Community & HOA
Community
- Features: Clubhouse, Fitness Center, Playground, Park, Pool, Sidewalks, Trails/Paths, Curbs
- Security: Prewired, Security System, Fire Sprinkler System
- Subdivision: Retreat At Craig Ranch The
HOA
- Has HOA: Yes
- Amenities included: Maintenance Front Yard
- Services included: All Facilities, Association Management, Maintenance Grounds
- HOA fee: $445 monthly
- HOA name: Neighborhood Management
- HOA phone: 972-359-1548
Location
- Region: Mckinney
Financial & listing details
- Tax assessed value: $558,965
- Annual tax amount: $7,962
- Date on market: 10/19/2024
- Cumulative days on market: 83 days
- Listing terms: Cash,Conventional
- Exclusions: Any personal decor, mounted televisions
Price history
| Date | Event | Price |
|---|---|---|
| 2/12/2025 | Sold | -- |
Source: NTREIS #20756552 Report a problem | ||
| 1/28/2025 | Pending sale | $595,000$219/sqft |
Source: NTREIS #20756552 Report a problem | ||
| 1/10/2025 | Contingent | $595,000$219/sqft |
Source: NTREIS #20756552 Report a problem | ||
| 10/19/2024 | Listed for sale | $595,000+12.3%$219/sqft |
Source: NTREIS #20756552 Report a problem | ||
| 4/28/2023 | Sold | -- |
Source: NTREIS #20292387 Report a problem | ||
| 4/18/2023 | Pending sale | $529,900$195/sqft |
Source: NTREIS #20292387 Report a problem | ||
| 4/9/2023 | Contingent | $529,900$195/sqft |
Source: NTREIS #20292387 Report a problem | ||
| 3/31/2023 | Listed for sale | $529,900-1.9%$195/sqft |
Source: NTREIS #20292387 Report a problem | ||
| 3/30/2023 | Listing removed | $539,900$198/sqft |
Source: NTREIS #20245710 Report a problem | ||
| 1/28/2023 | Listed for sale | $539,900+25.6%$198/sqft |
Source: NTREIS #20245710 Report a problem | ||
| 10/23/2020 | Sold | -- |
Source: Agent Provided Report a problem | ||
| 6/3/2020 | Listing removed | $429,900$158/sqft |
Source: Preston Plano Parkway #14304892 Report a problem | ||
| 6/1/2020 | Listed for sale | $429,900$158/sqft |
Source: Preston Plano Parkway #14304892 Report a problem | ||
Public tax history
| Year | Property taxes | Tax assessment |
|---|---|---|
| 2025 | $6,965 -23.9% | $558,965 +4.1% |
| 2024 | $9,147 +34.3% | $537,127 +13.7% |
| 2023 | $6,809 -16.7% | $472,360 +10% |
| 2022 | $8,176 +3.2% | $429,418 +9.1% |
| 2021 | $7,925 +29.3% | $393,470 +7.2% |
| 2020 | $6,130 +1.2% | $367,181 +4.1% |
| 2019 | $6,060 -1.3% | $352,745 -1.5% |
| 2018 | $6,143 +1.6% | $358,133 -0.8% |
| 2017 | $6,046 | $361,046 +18.3% |
| 2016 | $6,046 -2.8% | $305,130 +2.8% |
| 2015 | $6,221 | $296,732 -0.1% |
| 2014 | $6,221 | $296,915 |
| 2013 | -- | $296,915 -1% |
| 2012 | -- | $299,919 -0.7% |
| 2011 | -- | $301,958 -15% |
| 2010 | -- | $355,100 -1.9% |
| 2009 | -- | $361,870 |
Find assessor info on the county website
Neighborhood: Craig Ranch
Nearby homes
- $432,9002 bd2 ba2.7k sqft8909 Dewland Dr #4002, McKinney, TX 75070Off Market
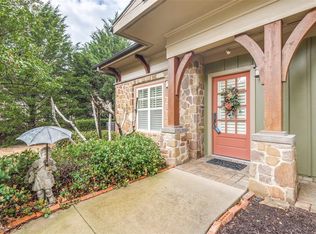
- $496,2002 bd2 ba3.3k sqft8921 Dewland Dr, McKinney, TX 75070Off Market
- $499,8003 bd3 ba2.9k sqft8913 Dewland Dr, Mckinney, TX 75070Off Market

- $126,471-- bd-- ba2.8k sqft8913 Dewland Dr #4001, McKinney, TX 75070Off Market
- $506,7003 bd3 ba2.8k sqft8917 Dewland Dr, McKinney, TX 75070Off Market
- $573,2003 bd3 ba3.4k sqft8905 Dewland Dr, McKinney, TX 75070Off Market
- $425,4004 bd3 ba2.4k sqft8912 Whitehead St, McKinney, TX 75070Off Market
- $--3 bd3 ba1.9k sqft8916 Whitehead St, McKinney, TX 75070Sold
Nearby schools
GreatSchools rating
- 9/10Wortham Intermediate SchoolGrades: 5-6Distance: 1 mi
- 9/10Scoggins Middle SchoolGrades: 7-8Distance: 1.4 mi
- 8/10Emerson High SchoolGrades: 9-12Distance: 1.9 mi
Schools provided by the listing agent
- Elementary: Comstock
- Middle: Scoggins
- High: Emerson
- District: Frisco ISD
Source: NTREIS. This data may not be complete. We recommend contacting the local school district to confirm school assignments for this home.
Get a cash offer in 3 minutes
Find out how much your home could sell for in as little as 3 minutes with a no-obligation cash offer.
Estimated market value
$556,400
Get a cash offer in 3 minutes
Find out how much your home could sell for in as little as 3 minutes with a no-obligation cash offer.
Estimated market value
$556,400
- Texas
- Collin County
- McKinney
- 75070
- Craig Ranch
- 8909 Dewland Dr
Nearby cities
Nearby neighborhoods
Nearby zip codes
Other McKinney Topics
