Skip main navigation
Off market
  • $988,800

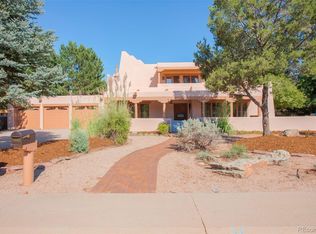
    8909 E Colorado Dr, Denver, CO 80231

    4beds
    4,730sqft
    SingleFamily
    Built in 1983
    0.41 Acres Lot
    $988,800 Zestimate®
    $209/sqft
    $4,636 Estimated rent

    Home value

    $988,800

    $910,000 - $1.08M

    $4,636/mo

    Zestimate® history
    Loading
    Loading...

    Owner options

    List your home for rent

    $4,636/mo

    Rent Zestimate®

    Find your next renter with Zillow Rental Manager. Plus, with online applications, you can quickly screen prospective tenants – for free.

    Learn more

    $4,636/mo

    Rent Zestimate®

    Refinance and save

    $5,785/mo

    Est. payment

    Refinancing to a lower rate could help reduce your monthly payments and save thousands over the life of the loan.

    See today's rates

    $5,785/mo

    Est. payment

    Explore your selling options

    Work with a Zillow partner agent

    Leverage their expertise and Zillow's premium Showcase listings to get your home seen by more buyers.

    Get started

    List with your own agent

    Get your home in front of millions of buyers by listing it on Zillow.

    Learn how to do it

    Sell it yourself

    Take full control of how buyers see your home on Zillow by listing For Sale by Owner (FSBO).

    List your home

    What's special

    Complete info: If you are looking for a nice quiet house, in the back of a cul-de-sac, with truly great neighbors, located in the Cherry Creek School District, this could be it. Come and see for yourself- Best location in Yorkshire Estates! Classy Elegant custom brick ranch on prime half acre cul de sac lot with mountain views. Immaculate condition. High quality construction, New top quality Roof!, offering 4 beds + full sized Office with built in counters & computer access, and over 4,300 finished square feet. Open contemporary design with large kitchen, 2-story vaulted family room and lots of natural light. Wood floors throughout the upstairs Gorgeous custom wood detailing and trim. Three car garage. Amazing park like backyard with lovely landscaping and 3 patios, with direct access to Welch Park, with great walks, bike rides down to the Canal, et al through your own private entrance to the park. Approximately 12 minutes to Cherry Creek Shopping Center and The Denver Tech Center, Fabulous price for custom all brick ranch. Nearly 2500 SF of Basement, with 2/3rds finished and room for 2 more bedrooms, workshop, or storage. . Home has a beautiful dining room , sliding glass walkout to patio, Greenhouse/Sun Room, and wonderful garden with fountain. Misleadingly, their informations says Partial Basement. It is a full Basement, 2/3rds finished. Masses of space! Currently the home is cluttered with our belongings, but if you can get past that it is worth a look, just let us know when you would like to see it. Room sizes include Kitchen 12X14, Living Room (vaulted) 20X25, Master bedroom 15X22, Study 12X13 with built in desk space for two. Over $115,000 worth of upgrades have been done to this property since it was purchased in 2011. IF YOU HAVE A BUYER INTERESTED IN THIS, Contact us at 303 910-4363 to arrange a showing or email aculpin@abrabks.com or to ask any questions. There is a 3% Realtor commission upon reaching a successful sale, however, we only want to hear from a realtor if they have a client interested in seeing the property. DO NOT CONTACT US UNLESS YOU HAVE A CLIENT WHO IS INTERESTED IN SEEING THE PROPERTY. We are looking for offers in the neighborhood of $695,000.

    This property is off market, which means it's not currently listed for sale or rent on Zillow. This may be different from what's available on other websites or public sources.

    Facts & features

    Interior

    Bedrooms & bathrooms
    • Bedrooms: 4
    • Bathrooms: 4
    • Full bathrooms: 4
    Heating
    • Baseboard, Other, Gas
    Cooling
    • Central
    Appliances
    • Included: Dishwasher, Dryer, Freezer, Garbage disposal, Microwave, Range / Oven, Refrigerator, Washer
    Features
    • Flooring: Hardwood
    • Basement: Partially finished
    • Has fireplace: Yes
    Interior area
    • Total interior livable area: 4,730 sqft

    Property

    Parking
    • Total spaces: 3
    • Parking features: Garage - Attached
    Features
    • Exterior features: Brick
    • Has view: Yes
    • View description: Park, Mountain
    Lot
    • Size: 0.41 Acres
    Details
    • Parcel number: 197322307012

    Construction

    Type & style
    • Home type: SingleFamily
    Materials
    • Wood
    • Roof: Shake / Shingle
    Condition
    • Year built: 1983

    Community & HOA

    HOA
    • Has HOA: Yes
    • HOA fee: $50 monthly
    Location
    • Region: Denver

    Financial & listing details

    • Price per square foot: $209/sqft
    • Tax assessed value: $953,500
    • Annual tax amount: $5,144

    Price history

    DateEventPrice
    3/24/2021Listing removed--
    Source: Owner Report a problem
    11/24/2014Listing removed$545,000$115/sqft
    Source: Owner Report a problem
    11/24/2014Price change$545,000-1.3%$115/sqft
    Source: Owner Report a problem
    11/21/2014Price change$552,000-1.1%$117/sqft
    Source: Owner Report a problem
    11/5/2014Price change$558,000+4.3%$118/sqft
    Source: Owner Report a problem
    9/30/2014Listed for sale$535,000+34.1%$113/sqft
    Source: Owner Report a problem
    3/2/2011Sold$399,000-5%$84/sqft
    Source: Public Record Report a problem
    2/11/2011Pending sale$419,875$89/sqft
    Source: Keller Williams - Denver Tech Center #963961 Report a problem
    1/29/2011Listed for sale$419,875+7.4%$89/sqft
    Source: Keller Williams Realty DTC #963961 Report a problem
    12/18/1998Sold$391,000$83/sqft
    Source: Public Record Report a problem

    Public tax history

    YearProperty taxesTax assessment
    2025$5,144 +13.8%$59,594 -1.5%
    2024$4,520 +9.4%$60,515 -6.6%
    2023$4,133 -11.6%$64,822 +39%
    2022$4,678 $46,634 -15.4%
    2021-- $55,098 +31.7%
    2020$3,680 -3.3%$41,835
    2019$3,806 $41,835 +4.1%
    2018$3,806 +1.2%$40,176
    2017$3,759 $40,176 +9.7%
    2016-- $36,616 -12.8%
    2015-- $42,013 +25.6%
    2014$3,971 +14.9%$33,448 -5.5%
    2013$3,455 $35,400
    2012-- $35,400
    2011$4,141 +2.2%$35,400 -18.9%
    2010$4,050 -17.1%$43,640
    2009$4,888 $43,640 -16.8%
    2008-- $52,472
    2007-- $52,472 +32.9%
    2006-- $39,490
    2005-- $39,490 -0.1%
    2002$3,381 +5.5%$39,540 +12.6%
    2001$3,205 $35,130
    Find assessor info on the county website

    Neighborhood: 80231

    Nearby schools

    GreatSchools rating
    Schools provided by the listing agent
    • Elementary: EASTRIDGE
    • Middle: PRAIRIE
    • High: OVERLAND

    Source: The MLS. This data may not be complete. We recommend contacting the local school district to confirm school assignments for this home.

    Get a cash offer in 3 minutes
    Find out how much your home could sell for in as little as 3 minutes with a no-obligation cash offer.
    Estimated market value
    $988,800
    Get a cash offer in 3 minutes
    Find out how much your home could sell for in as little as 3 minutes with a no-obligation cash offer.
    Estimated market value
    $988,800