Welcome to 8909 E Palm Tree Drive in desirable Rolling Hills! Situated on an expansive one-third-acre lot, this spacious 5-bedroom, 3-bathroom home offers over 2,700 sq. ft. of living space and endless possibilities! The generously sized backyard is a true highlight, featuring a sparkling pool, covered patio, mature landscaping, and plenty of room to entertain, garden, or create your dream outdoor retreat. Inside, enjoy flexible living spaces, a cozy fireplace, and guest quarters with a private entrance. Tucked away on a quiet cul-de-sac, this property offers the space, versatility, and opportunity to truly make it your own!
For sale
$479,900
8909 E Palm Tree Dr, Tucson, AZ 85710
5beds
2,666sqft
Single Family Residence
Built in 1975
0.33 Acres Lot
$432,000 Zestimate®
$180/sqft
$-- HOA
What's special
Sparkling poolCovered patioCozy fireplaceFlexible living spacesGenerously sized backyardMature landscapingExpansive one-third-acre lot
- 5 hours
- 37
- 3
Zillow last checked:
Listing updated:
Listed by:
Marc E Luety II 520-850-4000,
Real Broker,
Courtney Weeks Gagner,
Real Broker
Source: MLS of Southern Arizona,MLS#: 22624841
Facts & features
Interior
Bedrooms & bathrooms
- Bedrooms: 5
- Bathrooms: 3
- Full bathrooms: 3
Heating
- Forced Air, Natural Gas
Cooling
- Central Air, Evaporative Cooling
Appliances
- Included: Dishwasher, Disposal, Refrigerator, Electric Range, Microwave
- Laundry: Laundry Room, Gas Dryer Hookup
Features
- Walk-In Closet(s), Built-in Features
- Flooring: Carpet, Ceramic Tile, Laminate
- Windows: Skylight(s)
- Number of fireplaces: 1
- Fireplace features: Wood Burning, Family Room
Interior area
- Total structure area: 2,666
- Total interior livable area: 2,666 sqft
Property
Parking
- Total spaces: 2
- Parking features: Garage Door Opener, Attached Garage Cabinets, Storage
- Garage spaces: 2
Accessibility
- Accessibility features: Other Bath Modification
Features
- Levels: One
- Stories: 1
- Patio & porch: Covered, Patio
- Spa features: None
- Fencing: Block
- Has view: Yes
- View description: Mountain(s), Residential
Lot
- Size: 0.33 Acres
- Features: Decorative Gravel, Corner Lot, Cul-De-Sac, North/South Exposure
Details
- Additional structures: Shed(s)
- Parcel number: 136053470
- Zoning: Tucson - R1
- Special conditions: None
Construction
Type & style
- Home type: SingleFamily
- Architectural style: Ranch,Santa Fe
- Property subtype: Single Family Residence
Materials
- Slump Block
- Roof: Built-Up - Reflect
Condition
- Year built: 1975
Utilities & green energy
- Sewer: Sewer Connected
- Water: Public
Community & HOA
Community
- Features: Paved Street
- Security: None
- Subdivision: Rolling Hills No. 5 (22-38, 44-55)
HOA
- Has HOA: No
Location
- Region: Tucson
Financial & listing details
- Price per square foot: $180/sqft
- Tax assessed value: $369,747
- Annual tax amount: $3,147
- Date on market: 10/15/2026
- Listing terms: FHA,VA Loan,Conventional,Cash
- Road surface type: Paved
Estimated market value
$432,000
$393,000 - $471,000
$3,134/mo
Price history
| Date | Event | Price |
|---|---|---|
| 10/15/2026 | Listed for sale | $479,900-8.6%$180/sqft |
Source:  MLS of Southern Arizona #22624841 Report a problem MLS of Southern Arizona #22624841 Report a problem | ||
| 9/2/2026 | Listing removed | $525,000$197/sqft |
Source: eXp Realty #22605963 Report a problem | ||
| 3/5/2026 | Listed for sale | $525,000+150%$197/sqft |
Source: eXp Realty #22605963 Report a problem | ||
| 6/25/2004 | Sold | $210,000$79/sqft |
Source: MLS of Southern Arizona #2415019 Report a problem | ||
Public tax history
| Year | Property taxes | Tax assessment |
|---|---|---|
| 2026 | $3,147 +4.4% | $36,975 +2.2% |
| 2025 | $3,014 +6.7% | $36,182 -4.8% |
| 2024 | $2,825 -0.8% | $38,013 +21.7% |
| 2023 | $2,846 -0.3% | $31,236 +20.5% |
| 2022 | $2,856 +4.2% | $25,929 -0.3% |
| 2021 | $2,741 +3% | $26,018 +7.4% |
| 2020 | $2,662 | $24,226 +7.2% |
| 2019 | $2,662 +4.8% | $22,597 +23.8% |
| 2018 | $2,540 +4.8% | $18,257 |
| 2017 | $2,424 +2.6% | $18,257 +5% |
| 2016 | $2,363 +8.6% | $17,388 +5% |
| 2015 | $2,177 | $16,560 |
| 2014 | -- | -- |
| 2013 | -- | $156,823 |
| 2012 | -- | -- |
| 2011 | -- | -- |
| 2010 | -- | -- |
| 2009 | -- | -- |
| 2007 | -- | -- |
| 2006 | -- | -- |
| 2005 | -- | -- |
| 2004 | -- | -- |
| 2003 | -- | -- |
| 2002 | -- | -- |
| 2001 | $2,048 +1.2% | -- |
| 2000 | $2,024 | -- |
Find assessor info on the county website
Monthly payment
Est. payment
Payment breakdown
Explore the cost of this home by adjusting the details. Changes won't be saved.Climate risks
Neighborhood: 85710
Nearby schools
Schools provided by the listing agent
- Elementary: Marshall
- Middle: Secrist
- High: Santa Rita
Source: MLS of Southern Arizona. This data may not be complete. We recommend contacting the local school district to confirm school assignments for this home.

Similar homes
- $415,0004 bd2 ba2.3k sqft2440 S Camino Seco, Tucson, AZ 85710For Sale
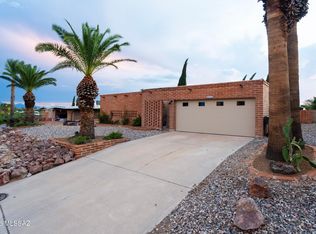
 MLS ID #22622644, Kristen L Glasheen, Long Realty. MLS of Southern Arizona
 - $700,0005 bd3 ba2.5k sqft2435 N Bahana Dr, Tucson, AZ 85715For Sale
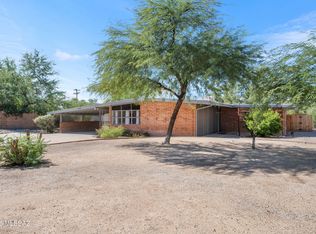 MLS ID #22624910, Jean Barclay, Long Realty. MLS of Southern Arizona
 - $514,9003 bd2 ba2.5k sqft8430 E Albion Pl, Tucson, AZ 85715For Sale
 MLS ID #22622555, John E Billings, Long Realty. MLS of Southern Arizona
 - $399,9994 bd3 ba2.2k sqft7110 E 34th St, Tucson, AZ 85710For Sale
 MLS ID #22622217, Mayte Estrella, Realty Executives Arizona Territory. MLS of Southern Arizona
 - $465,0004 bd2 ba2.1k sqft8089 E Gary Ct, Tucson, AZ 85715For SaleMLS ID #22620429, Andrew Palomares, Long Realty. MLS of Southern Arizona
- $525,0003 bd2 ba2k sqft5640 E South Wilshire Dr, Tucson, AZ 85711For SaleMLS ID #22623660, Heather L Arnaud, Realty Executives Arizona Territory. MLS of Southern Arizona
- $349,9004 bd2 ba1.8k sqft8509 E Sarnoff Ridge Loop, Tucson, AZ 85710For SaleMLS ID #22604334, Phil Le Peau, OMNI Homes International. MLS of Southern Arizona
- $449,9003 bd3 ba2.2k sqft874 N Dusenburg Ave, Tucson, AZ 85748For SaleMLS ID #22623835, Aletha Kalish, Long Realty. MLS of Southern Arizona
- $539,0004 bd2 ba2k sqft9070 E Kayenta Dr, Tucson, AZ 85749For SaleMLS ID #22623759, Adam Christopher Kraft, Keller Williams Southern Arizona. MLS of Southern Arizona
- $525,0003 bd3 ba2.5k sqft3381 N Camino Los Brazos, Tucson, AZ 85750For SaleMLS ID #22623323, Penny F Gebhart, Realty Executives Arizona Territory. MLS of Southern Arizona
- $415,0005 bd3 ba2.1k sqft5927 E Fairmount St, Tucson, AZ 85712For SaleMLS ID #22619833, Maggie Callies, Keller Williams Southern Arizona. MLS of Southern Arizona
- $325,0003 bd2 ba1.9k sqft7565 E 29th St, Tucson, AZ 85710For SaleMLS ID #22619280, Cynthia Luois, Coldwell Banker Realty. MLS of Southern Arizona
- $550,0004 bd2 ba2.3k sqft11150 E Sundance Dr, Tucson, AZ 85749For SaleMLS ID #22622190, Scott Melde, Realty Executives Arizona Territory. MLS of Southern Arizona
- $384,9004 bd2 ba2.3k sqft421 N Banff Ave, Tucson, AZ 85748For SaleMLS ID #22619470, Bryan Welch, Coldwell Banker Realty. MLS of Southern Arizona
- $449,9004 bd3 ba2.3k sqft7345 E Cascada Cir, Tucson, AZ 85715For SaleMLS ID #22623929, Jesse M Lapham, Realty Executives Arizona Territory. MLS of Southern Arizona
- $485,0005 bd3 ba2k sqft5635 N Via Latigo, Tucson, AZ 85704For SaleMLS ID #22616763, Noreen M. Olsen, eXp Realty. MLS of Southern Arizona
- $559,0003 bd2 ba2.6k sqft9282 E Indio Pl, Tucson, AZ 85749For SaleMLS ID #22623430, Brett Stallworth, Redington Realty. MLS of Southern Arizona
- $310,0004 bd2 ba1.4k sqft7253 E Eli Dr, Tucson, AZ 85710For SaleMLS ID #22622091, Faye W Gandolfi, Long Realty. MLS of Southern Arizona
- $440,0007 bd3 ba2.1k sqft3456 E 27th St, Tucson, AZ 85713For SaleMLS ID #22615869, Angela Marie Kuzma, Keller Williams Integrity First. MLS of Southern Arizona
- $500,0004 bd3 ba2.2k sqft6741 N Pomona Rd, Tucson, AZ 85704For SaleMLS ID #22618903, Michael John Scofield, Coldwell Banker Realty. MLS of Southern Arizona
