Welcome home to this classic brick ranch nestled on a spacious lot with mature trees-just minutes from all Avon has to offer and a short 15 minute drive from the Indianapolis Motor Speedway! This 3-bedroom, 2.5 bath home offers timeless charm with hardwood floors in all bedrooms and original hardwoods beneath the carpet in the main living areas. Enjoy fresh, neutral paint in the kitchen and main living space, creating a bright and welcoming feel throughout. The large sunroom is a standout feature, filled with natural light, tall vaulted ceiling, and perfect for relaxing or entertaining year-round. The oversized primary suite features ample closet space and en suite bathroom with a ceiling space heater. The fully fenced backyard offers privacy and space to play, garden, or host summer barbecues. The mostly finished basement adds even more livable space with a generous rec room and a separate office-ideal for working from home or hobby space. All appliances stay, including washer and dryer, and garage fridge. Complete with a whole home humidifier & the HVAC system was newly installed in 2021 for added peace of mind. Located in a desirable neighborhood that offers an Olympic-size pool, kiddie pool, playground, stocked fishing pond, scenic walking trails, and low HOA fees that include trash pickup. This home combines comfort, space, and convenience in a fantastic location-don't miss your chance to make it yours!
Sold
$318,000
8909 Ellington Dr, Indianapolis, IN 46234
3beds
3,209sqft
Residential, Single Family Residence
Built in 1972
0.29 Acres Lot
$320,700 Zestimate®
$99/sqft
$2,455 Estimated rent
Home value
$320,700
$295,000 - $350,000
$2,455/mo
Zestimate® history
Owner options
List your home for rent
$2,455/mo
Rent Zestimate®
Find your next renter with Zillow Rental Manager. Plus, with online applications, you can quickly screen prospective tenants – for free.
$2,455/mo
Rent Zestimate®
Refinance and save
$2,622/mo
Est. payment
Refinancing to a lower rate could help reduce your monthly payments and save thousands over the life of the loan.
$2,622/mo
Est. payment
Explore your selling options
Work with a Zillow partner agent
Leverage their expertise and Zillow's premium Showcase listings to get your home seen by more buyers.
Get startedList with your own agent
Get your home in front of millions of buyers by listing it on Zillow.
Learn how to do itSell it yourself
Take full control of how buyers see your home on Zillow by listing For Sale by Owner (FSBO).
List your homeWhat's special
Mostly finished basementGenerous rec roomOversized primary suiteLarge sunroomSeparate officeVaulted ceilingMature trees
Zillow last checked:
Listing updated:
Listed by:
Mariah Ante 317-448-0066,
Match House Realty Group LLC
Bought with:
Ian DeFelice
@properties
Source: MIBOR as distributed by MLS GRID,MLS#: 22038540
Facts & features
Interior
Bedrooms & bathrooms
- Bedrooms: 3
- Bathrooms: 3
- Full bathrooms: 2
- 1/2 bathrooms: 1
- Main level bathrooms: 3
- Main level bedrooms: 3
Primary bedroom
- Level: Main
- Area: 306 Square Feet
- Dimensions: 18x17
Bedroom 2
- Level: Main
- Area: 196 Square Feet
- Dimensions: 14x14
Bedroom 3
- Level: Main
- Area: 132 Square Feet
- Dimensions: 12x11
Dining room
- Level: Main
- Area: 132 Square Feet
- Dimensions: 12x11
Family room
- Level: Main
- Area: 204 Square Feet
- Dimensions: 17x12
Foyer
- Level: Main
- Area: 96 Square Feet
- Dimensions: 8x12
Kitchen
- Level: Main
- Area: 144 Square Feet
- Dimensions: 12x12
Laundry
- Level: Main
- Area: 108 Square Feet
- Dimensions: 12x9
Library
- Level: Basement
- Area: 182 Square Feet
- Dimensions: 14x13
Living room
- Level: Main
- Area: 280 Square Feet
- Dimensions: 14x20
Play room
- Level: Basement
- Area: 736 Square Feet
- Dimensions: 23x32
Sun room
- Level: Main
- Area: 384 Square Feet
- Dimensions: 24x16
Heating
- Forced Air, Natural Gas
Cooling
- Central Air
Appliances
- Included: Dishwasher, Dryer, Disposal, Humidifier, Microwave, Electric Oven, Refrigerator, Washer, Water Heater
- Laundry: Main Level
Features
- Attic Access, Vaulted Ceiling(s), Entrance Foyer, Hardwood Floors
- Flooring: Hardwood
- Windows: WoodWorkStain/Painted
- Basement: Finished,Partial
- Attic: Access Only
- Number of fireplaces: 1
- Fireplace features: Gas Log
Interior area
- Total structure area: 3,209
- Total interior livable area: 3,209 sqft
- Finished area below ground: 918
Property
Parking
- Total spaces: 2
- Parking features: Attached, Concrete, Garage Door Opener
- Attached garage spaces: 2
- Details: Garage Parking Other(Garage Door Opener)
Features
- Levels: One
- Stories: 1
- Patio & porch: Deck, Porch
- Fencing: Fenced,Full
Lot
- Size: 0.29 Acres
- Features: Mature Trees
Details
- Parcel number: 491204115020000900
- Special conditions: As Is,Defects/None Noted,Sales Disclosure On File
- Other equipment: Radon System
- Horse amenities: None
Construction
Type & style
- Home type: SingleFamily
- Architectural style: Ranch
- Property subtype: Residential, Single Family Residence
Materials
- Brick
- Foundation: Concrete Perimeter, Block
Condition
- New construction: No
- Year built: 1972
Utilities & green energy
- Water: Public
- Utilities for property: Electricity Connected, Sewer Connected, Water Connected
Community & HOA
Community
- Subdivision: Chapel Glen
HOA
- Has HOA: Yes
- Amenities included: Clubhouse, Maintenance, Playground, Pond Year Round, Pool, Trail(s), Trash
- Services included: Association Home Owners, Clubhouse, Maintenance, ParkPlayground, Walking Trails
- HOA fee: $639 annually
Location
- Region: Indianapolis
Financial & listing details
- Price per square foot: $99/sqft
- Tax assessed value: $288,500
- Annual tax amount: $2,896
- Date on market: 5/15/2025
- Cumulative days on market: 21 days
- Electric utility on property: Yes
Price history
| Date | Event | Price |
|---|---|---|
| 7/14/2025 | Sold | $318,000-2.1%$99/sqft |
Source:  MIBOR as distributed by MLS GRID #22038540 Report a problem MIBOR as distributed by MLS GRID #22038540 Report a problem | ||
| 6/5/2025 | Pending sale | $324,900$101/sqft |
Source: MIBOR as distributed by MLS GRID #22038540 Report a problem | ||
| 5/29/2025 | Price change | $324,900-1.5%$101/sqft |
Source: MIBOR as distributed by MLS GRID #22038540 Report a problem | ||
| 5/15/2025 | Listed for sale | $329,900+80.3%$103/sqft |
Source: MIBOR as distributed by MLS GRID #22038540 Report a problem | ||
| 9/4/2020 | Sold | $183,000$57/sqft |
Source: Public Record Report a problem | ||
Public tax history
| Year | Property taxes | Tax assessment |
|---|---|---|
| 2025 | $2,935 +2.2% | $288,500 +15.7% |
| 2024 | $2,872 -0.8% | $249,400 +1.5% |
| 2023 | $2,896 +6.4% | $245,700 +0.2% |
| 2022 | $2,722 +4.1% | $245,100 +21% |
| 2021 | $2,614 +3.5% | $202,600 +3.8% |
| 2020 | $2,526 +26.5% | $195,200 +3.2% |
| 2019 | $1,996 -4% | $189,100 +10.1% |
| 2018 | $2,080 +9.8% | $171,800 -2.4% |
| 2017 | $1,894 +7.3% | $176,000 +13.5% |
| 2016 | $1,765 +20.5% | $155,000 +5.8% |
| 2014 | $1,465 -3.9% | $146,500 +8.7% |
| 2013 | $1,525 | $134,800 -11.6% |
| 2012 | $1,525 | $152,500 +0.3% |
| 2011 | -- | $152,000 +1.6% |
| 2010 | $1,496 -2.3% | $149,600 -2.3% |
| 2009 | $1,532 | $153,200 -7.3% |
| 2007 | -- | $165,300 -8.3% |
| 2006 | -- | $180,200 +24.4% |
| 2005 | -- | $144,900 |
| 2004 | -- | $144,900 |
| 2003 | -- | $144,900 +51.7% |
| 2002 | -- | $95,500 +200% |
| 2001 | -- | $31,830 |
| 2000 | -- | $31,830 |
Find assessor info on the county website
Neighborhood: Chapel Hill-Ben Davis
Nearby homes
- $269,5003 bd3 ba1.7k sqft820 Balroyal Ct, Indianapolis, IN 46234Off Market
- $313,0004 bd3 ba2.1k sqft8919 Ellington Dr, Indianapolis, IN 46234Off Market
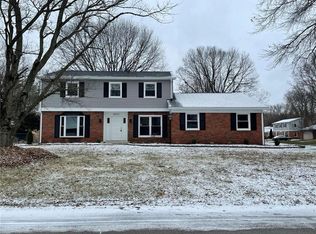
- $299,9003 bd3 ba2k sqft745 Fenster Ct, Indianapolis, IN 46234Off Market
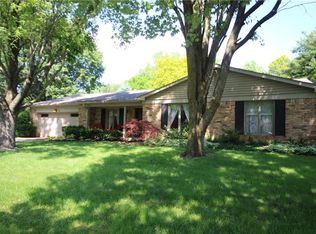
- $271,9005 bd1 ba2.1k sqft808 Balroyal Ct, Indianapolis, IN 46234Off Market
- $300,3004 bd3 ba2.2k sqft8910 Ellington Dr, Indianapolis, IN 46234Off Market
- $294,7004 bd2 ba2.4k sqft8856 Ellington Dr, Indianapolis, IN 46234Off Market
- $329,2004 bd3 ba2.8k sqft8920 Ellington Dr, Indianapolis, IN 46234Off Market
- $329,4004 bd3 ba2.7k sqft754 Balroyal Ct, Indianapolis, IN 46234Off Market
Nearby schools
GreatSchools rating
- 3/10Chapel Glen Elementary SchoolGrades: PK-6Distance: 0.2 mi
- 3/10Chapel Hill 7th & 8th Grade CenterGrades: 7-8Distance: 1.5 mi
- 3/10Ben Davis High SchoolGrades: 10-12Distance: 1.4 mi
Get a cash offer in 3 minutes
Find out how much your home could sell for in as little as 3 minutes with a no-obligation cash offer.
Estimated market value
$320,700
Get a cash offer in 3 minutes
Find out how much your home could sell for in as little as 3 minutes with a no-obligation cash offer.
Estimated market value
$320,700
- Indiana
- Marion County
- Indianapolis
- 46234
- Chapel Hill-Ben Davis
- 8909 Ellington Dr
Nearby cities
Nearby neighborhoods
Nearby zip codes
Other Indianapolis Topics
