Nestled on a private cul-de-sac within the coveted Mooreland Commons, this charming home provides a turn-key, maintenance-free lifestyle. Step into the welcoming foyer, adorned with oak hardwood floors, sophisticated grasscloth wallpaper & a convenient coat closet. To the left, discover the open-concept living & dining rooms, complete with a cozy gas fireplace, recessed lighting, elegant oak hardwoods & tailored blinds & curtains. Just beyond, the sunroom den features custom seagrass carpeting, stylish blinds & curtains & opens to the rear deck—perfect for relaxing or entertaining. The first-floor guest or primary suite offers a full bathroom, creating a flexible layout for various needs. On the opposite side, past a conveniently located powder room, a renovated eat-in kitchen awaits, equipped with gas cooking, stainless steel appliances, neutral granite countertops & a spacious walk-in pantry. It seamlessly connects to the laundry & attached two-car garage, complete with storage. Ascend the wide switchback staircase to find a versatile office or fourth bedroom with wool carpeting, vaulted ceilings, double windows & a utility closet. The third bedroom, currently enjoyed as a sitting room, features dual-exposure windows, sisal carpeting, custom blinds & curtains & recessed lighting. The spacious upstairs primary bedroom boasts an accent wallpaper wall, custom blinds & curtains, a generous walk-in closet, additional attic storage & nearby luxurious bathroom. This elegant bath showcases a glass-enclosed walk-in shower, a custom double-sink vanity & thoughtfully designed linen cabinetry. A recently completed flagstone hardscape & expertly designed landscaping by acclaimed local designer Marcia Fryer beautifully enhance the exterior, creating an inviting pathway from the front stoop to the secluded rear deck. With its impeccable design, thoughtful updates & serene surroundings, this residence offers a perfect blend of elegant comfort.
Sold for $622,000
$622,000
8909 Ginger Way Ct #29, Henrico, VA 23229
3beds
2,140sqft
Townhouse, Condominium, Single Family Residence
Built in 1981
-- sqft lot
$645,500 Zestimate®
$291/sqft
$2,896 Estimated rent
Home value
$645,500
$594,000 - $704,000
$2,896/mo
Zestimate® history
Owner options
List your home for rent
$2,896/mo
Rent Zestimate®
Find your next renter with Zillow Rental Manager. Plus, with online applications, you can quickly screen prospective tenants – for free.
$2,896/mo
Rent Zestimate®
Refinance and save
$4,381/mo
Est. payment
Refinancing to a lower rate could help reduce your monthly payments and save thousands over the life of the loan.
$4,381/mo
Est. payment
Explore your selling options
Work with a Zillow partner agent
Leverage their expertise and Zillow's premium Showcase listings to get your home seen by more buyers.
Get startedList with your own agent
Get your home in front of millions of buyers by listing it on Zillow.
Learn how to do itSell it yourself
Take full control of how buyers see your home on Zillow by listing For Sale by Owner (FSBO).
List your homeWhat's special
Sitting roomGas fireplaceSunroom denFlagstone hardscapeWool carpetingPrivate cul-de-sacNeutral granite countertops
Zillow last checked:
Listing updated:
Listed by:
Bonnie Beth Bedell 804-514-2000,
The Steele Group,
Janet Hogg 804-837-5600,
The Steele Group
Bought with:
Caitlin Baron, 0225258473
Compass
Source: CVRMLS,MLS#: 2429423 Originating MLS: Central Virginia Regional MLS
Originating MLS: Central Virginia Regional MLSFacts & features
Interior
Bedrooms & bathrooms
- Bedrooms: 3
- Bathrooms: 3
- Full bathrooms: 2
- 1/2 bathrooms: 1
Primary bedroom
- Description: 1st Floor Guest or Primary with Ensuite Full Bath
- Level: First
- Dimensions: 11.5 x 12.0
Primary bedroom
- Description: Upstairs Primary w/ Walk-in Closet & Walk-in Attic
- Level: Second
- Dimensions: 11.4 x 19.7
Bedroom 2
- Description: Upstairs Bed w/ Sisal, Custom Blinds & Curtains
- Level: Second
- Dimensions: 11.9 x 15.10
Dining room
- Description: Red Oak Floors, Wallpaper Accent Wall, Open to LR
- Level: First
- Dimensions: 15.6 x 27.11
Family room
- Description: Seagrass rug, Access to Rear Deck, 1st Fl Bed/Bath
- Level: First
- Dimensions: 11.5 x 13.7
Foyer
- Description: Entry Foyer with Grass Cloth Wallpaper & Closet
- Level: First
- Dimensions: 7.7 x 7.5
Other
- Description: Shower
- Level: First
Other
- Description: Tub & Shower
- Level: Second
Half bath
- Level: First
Kitchen
- Description: Renovated w/ Granite, Eat-in, Gas Cook, Stainless
- Level: First
- Dimensions: 11.9 x 11.8
Living room
- Description: Red Oak Floors, Gas FP, Custom Shades & Curtains
- Level: First
- Dimensions: 15.6 x 27.11
Office
- Description: Office or 4th Bed w/ Vaulted Ceiling & Utility
- Level: Second
- Dimensions: 11.10 x 11.8
Sitting room
- Description: Eat-in Area w/ Walk-in Pantry, Laundry, Garage
- Level: First
- Dimensions: 11.4 x 8.5
Heating
- Electric, Floor Furnace, Natural Gas, Zoned
Cooling
- Electric, Zoned
Appliances
- Included: Dryer, Dishwasher, Electric Water Heater, Gas Cooking, Disposal, Microwave, Range, Refrigerator, Water Heater, Washer
Features
- Bookcases, Built-in Features, Bedroom on Main Level, Separate/Formal Dining Room, Double Vanity, Eat-in Kitchen, Fireplace, Granite Counters, Pantry, Recessed Lighting, Walk-In Closet(s)
- Flooring: Tile, Wood
- Doors: Storm Door(s)
- Basement: Crawl Space
- Attic: Floored,Walk-In
- Number of fireplaces: 1
- Fireplace features: Gas, Masonry
Interior area
- Total interior livable area: 2,140 sqft
- Finished area above ground: 2,140
Property
Parking
- Total spaces: 2
- Parking features: Attached, Direct Access, Driveway, Garage, Garage Door Opener, Off Street, Paved
- Attached garage spaces: 2
- Has uncovered spaces: Yes
Accessibility
- Accessibility features: Accessible Full Bath, Accessible Bedroom, Accessible Kitchen
Features
- Levels: Two
- Stories: 2
- Patio & porch: Front Porch, Stoop, Deck
- Exterior features: Deck, Sprinkler/Irrigation, Paved Driveway
- Pool features: None
- Fencing: None
Lot
- Size: 2,683 Square Feet
- Features: Landscaped, Cul-De-Sac, Level
- Topography: Level
Details
- Parcel number: 7477386173.029
- Zoning description: R5
Construction
Type & style
- Home type: Condo
- Architectural style: Row House,Two Story
- Property subtype: Townhouse, Condominium, Single Family Residence
- Attached to another structure: Yes
Materials
- Brick, Drywall, Frame, HardiPlank Type
- Roof: Shingle
Condition
- Resale
- New construction: No
- Year built: 1981
Utilities & green energy
- Sewer: Public Sewer
- Water: Public
Community & HOA
Community
- Features: Common Grounds/Area, Home Owners Association, Maintained Community
- Subdivision: Mooreland Commons
HOA
- Has HOA: Yes
- Amenities included: Landscaping, Management
- Services included: Association Management, Common Areas, Insurance, Maintenance Grounds, Maintenance Structure, Reserve Fund, Road Maintenance, Snow Removal, Trash
- HOA fee: $625 monthly
Location
- Region: Henrico
Financial & listing details
- Price per square foot: $291/sqft
- Tax assessed value: $556,700
- Annual tax amount: $4,731
- Date on market: 1/27/2026
- Exclusions: Dining Chandelier, Dining Sconces (x2), Powder Room Mirror, Guest Room Mirror
- Ownership: Individuals
- Ownership type: Sole Proprietor
Price history
| Date | Event | Price |
|---|---|---|
| 12/12/2024 | Sold | $622,000+13.3%$291/sqft |
Source:  CVRMLS #2429423 Report a problem CVRMLS #2429423 Report a problem | ||
| 11/14/2024 | Pending sale | $549,000$257/sqft |
Source: CVRMLS #2429423 Report a problem | ||
| 11/12/2024 | Listed for sale | $549,000$257/sqft |
Source: CVRMLS #2429423 Report a problem | ||
Public tax history
Tax history is unavailable.
Neighborhood: 23229
Nearby homes
- $622,0003 bd2 ba2.1k sqft8909 Ginger Way Ct, Henrico, VA 23229Sold
- $470,0002 bd3 ba1.8k sqft8907 Ginger Way Ct, Henrico, VA 23229Sold

- $641,1003 bd3 ba2.3k sqft8911 Ginger Way Ct, Henrico, VA 23229Off Market
- $594,6003 bd3 ba1.9k sqft8905 Ginger Way Ct, Henrico, VA 23229Off Market
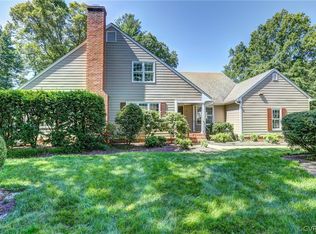
- $528,0002 bd3 ba1.8k sqft8913 Ginger Way Ct, Henrico, VA 23229Sold
- $518,4002 bd3 ba1.8k sqft8913 Ginger Way Ct #0, Henrico, VA 23229Off Market
- $582,3003 bd3 ba2.1k sqft8903 Ginger Way Ct, Henrico, VA 23229Off Market
- $605,0003 bd3 ba1.9k sqft8915 Ginger Way Ct, Henrico, VA 23229Sold
- $606,2003 bd3 ba2.3k sqft8901 Ginger Way Ct, Henrico, VA 23229Off Market
Nearby schools
GreatSchools rating
- 6/10Maybeury Elementary SchoolGrades: PK-5Distance: 0.5 mi
- 5/10Tuckahoe Middle SchoolGrades: 6-8Distance: 2 mi
- 3/10Freeman High SchoolGrades: 9-12Distance: 1.8 mi
Schools provided by the listing agent
- Elementary: Maybeury
- Middle: Tuckahoe
- High: Freeman
Source: CVRMLS. This data may not be complete. We recommend contacting the local school district to confirm school assignments for this home.
Get a cash offer in 3 minutes
Find out how much your home could sell for in as little as 3 minutes with a no-obligation cash offer.
Estimated market value
$645,500
Get a cash offer in 3 minutes
Find out how much your home could sell for in as little as 3 minutes with a no-obligation cash offer.
Estimated market value
$645,500
- Virginia
- Henrico County
- Henrico
- 23229
- 8909 Ginger Way Ct Unit 29
Nearby cities
Nearby neighborhoods
Nearby zip codes
Other Henrico Topics
