Own a piece of heaven on nearly 10 acres in the heart of Bellevue! This private retreat offers the perfect blend of peaceful country living with city convenience. Take in the scenic views from the covered back deck including blueberry bush that produces the sweetest of blueberries, vegetable raised garden beds planted—ideal for morning coffee or evening sunsets. Inside, you’ll find a completely remodeled gourmet kitchen featuring high-end finishes, perfect for entertaining. The light-filled combination living and dining room is surrounded by windows, bringing the beauty of the outdoors in. The property also includes a detached garage with a separate studio apartment and additional 28x30 Concrete Slab behind workshop—perfect for guests or a private office. A charming she shed and additional storage building provide endless possibilities for hobbies, workspace, or extra storage. Rare opportunity to enjoy acreage, versatility, and location all in one!
Active
$879,900
8909 Highway 100, Nashville, TN 37221
1beds
1,509sqft
Single Family Residence, Residential
Built in 1974
9.66 Acres Lot
$-- Zestimate®
$583/sqft
$-- HOA
What's special
Charming she shedAdditional storage buildingPrivate retreatCompletely remodeled gourmet kitchenVegetable raised garden bedsHigh-end finishes
- 17 hours
- 78
- 1
Zillow last checked:
Listing updated:
Listed by:
Connie Hubbuch Cambron 615-406-6662,
simpliHOM 855-856-9466
Source: RealTracs MLS as distributed by MLS GRID,MLS#: 3544274
Facts & features
Interior
Bedrooms & bathrooms
- Bedrooms: 1
- Bathrooms: 1
- Full bathrooms: 1
- Main level bedrooms: 1
Bedroom 1
- Features: Extra Large Closet
- Level: Extra Large Closet
- Area: 198 Square Feet
- Dimensions: 11x18
Den
- Features: Combination
- Level: Combination
- Area: 324 Square Feet
- Dimensions: 18x18
Dining room
- Features: Combination
- Level: Combination
- Area: 324 Square Feet
- Dimensions: 18x18
Kitchen
- Area: 216 Square Feet
- Dimensions: 12x18
Living room
- Area: 266 Square Feet
- Dimensions: 14x19
Heating
- Central
Cooling
- Central Air
Appliances
- Included: Built-In Electric Oven, Cooktop, Dishwasher
- Laundry: Electric Dryer Hookup, Washer Hookup
Features
- Flooring: Wood, Laminate
- Basement: None
Interior area
- Total structure area: 1,509
- Total interior livable area: 1,509 sqft
- Finished area above ground: 1,509
Property
Parking
- Total spaces: 2
- Parking features: Detached
- Garage spaces: 2
Features
- Levels: One
- Stories: 1
- Patio & porch: Deck, Covered, Porch
- Fencing: Back Yard
Lot
- Size: 9.66 Acres
- Features: Rolling Slope
- Topography: Rolling Slope
Details
- Additional structures: Storage
- Parcel number: 16800009100
- Special conditions: Standard
Construction
Type & style
- Home type: SingleFamily
- Architectural style: Cottage
- Property subtype: Single Family Residence, Residential
Materials
- Brick, Wood Siding
Condition
- New construction: No
- Year built: 1974
Utilities & green energy
- Sewer: Private Sewer
- Water: Public
- Utilities for property: Water Available
Community & HOA
Community
- Subdivision: None
HOA
- Has HOA: No
Location
- Region: Nashville
Financial & listing details
- Price per square foot: $583/sqft
- Tax assessed value: $784,600
- Annual tax amount: $5,457
- Date on market: 9/8/2026
Estimated market value
Not available
Estimated sales range
Not available
Not available
Price history
| Date | Event | Price |
|---|---|---|
| 9/8/2026 | Listed for sale | $879,900-2.2%$583/sqft |
Source:  RealTracs MLS as distributed by MLS GRID #3544274 Report a problem RealTracs MLS as distributed by MLS GRID #3544274 Report a problem | ||
| 9/7/2026 | Listing removed | $899,900$596/sqft |
Source: RealTracs MLS as distributed by MLS GRID #3246937 Report a problem | ||
| 6/22/2026 | Listed for sale | $899,900$596/sqft |
Source: RealTracs MLS as distributed by MLS GRID #3246937 Report a problem | ||
| 6/15/2026 | Listing removed | $899,900$596/sqft |
Source: RealTracs MLS as distributed by MLS GRID #3179994 Report a problem | ||
| 4/21/2026 | Listed for sale | $899,900+284.6%$596/sqft |
Source: RealTracs MLS as distributed by MLS GRID #3179994 Report a problem | ||
| 12/5/2006 | Sold | $234,000$155/sqft |
Source: Public Record Report a problem | ||
Public tax history
| Year | Property taxes | Tax assessment |
|---|---|---|
| 2025 | $5,457 +60% | $196,150 +68% |
| 2024 | $3,411 | $116,750 |
| 2023 | $3,411 | $116,750 |
| 2022 | $3,411 -1% | $116,750 |
| 2021 | $3,448 +46.9% | $116,750 +88.5% |
| 2020 | $2,347 +37.5% | $61,950 |
| 2019 | $1,707 | $61,950 |
| 2018 | $1,707 0% | $61,950 |
| 2017 | $1,707 | $61,950 +11.5% |
| 2016 | $1,707 -21.7% | $55,575 |
| 2015 | $2,181 | $55,575 -11% |
| 2014 | $2,181 | $62,475 |
| 2013 | -- | $62,475 +16% |
| 2012 | -- | $53,850 |
| 2011 | -- | $53,850 |
| 2010 | -- | $53,850 |
| 2009 | -- | $53,850 +36% |
| 2008 | -- | $39,600 |
| 2007 | -- | $39,600 |
| 2006 | -- | -- |
| 2005 | -- | -- |
| 2004 | -- | -- |
| 2003 | -- | -- |
| 2002 | -- | -- |
| 2001 | -- | -- |
| 2000 | -- | -- |
Find assessor info on the county website
Monthly payment
Est. payment
Payment breakdown
Explore the cost of this home by adjusting the details. Changes won't be saved.Climate risks
Neighborhood: 37221
Nearby schools
Schools provided by the listing agent
- Elementary: Harpeth Valley Elementary
- Middle: Bellevue Middle
- High: James Lawson High School
Source: RealTracs MLS as distributed by MLS GRID. This data may not be complete. We recommend contacting the local school district to confirm school assignments for this home.

Similar homes
- $875,0004 bd3 ba2.2k sqft408 Cotton Ln, Franklin, TN 37069For Sale
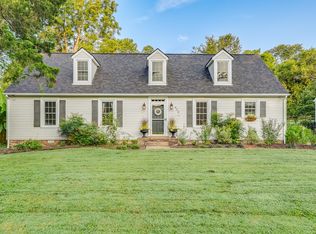
 MLS ID #3510601, Jack Kehoe. RealTracs MLS as distributed by MLS GRID
 - $--3 bd2 ba1.8k sqft6923 Nolensville Rd, Brentwood, TN 37027Auction
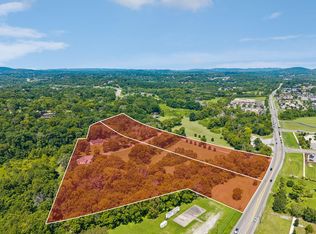 MLS ID #3513488, Jay Cash. RealTracs MLS as distributed by MLS GRID
 - $479,9993 bd3 ba1.8k sqft7141 Commonwealth Cir, Nashville, TN 37221For Sale
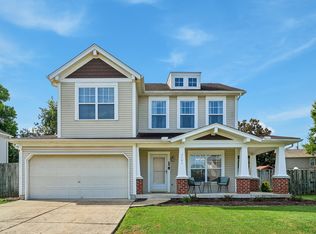 MLS ID #3528904, Erin Carrera. RealTracs MLS as distributed by MLS GRID
 - $499,0003 bd2 ba1.7k sqft304 Cross Timbers Dr, Nashville, TN 37221For Sale
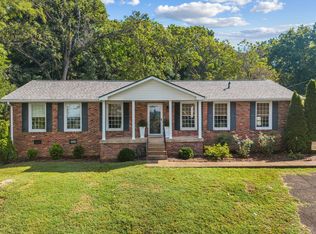 MLS ID #3526427, John Calton. RealTracs MLS as distributed by MLS GRID
 - $799,0003 bd2 ba2k sqft1751 Old Hillsboro Rd, Franklin, TN 37069For SaleMLS ID #3521055, Daniel Demers. RealTracs MLS as distributed by MLS GRID
- $472,9003 bd2 ba1.9k sqft7342 Rolling River Pkwy, Nashville, TN 37221For SaleMLS ID #3268781, Tinker Covington. RealTracs MLS as distributed by MLS GRID
- $850,0003 bd3 ba2.2k sqft1231 Abiff Rd, Bon Aqua, TN 37025For SaleMLS ID #3248797, Missy Chandler. RealTracs MLS as distributed by MLS GRID
- $485,0004 bd2 ba1.8k sqft720 Myhr Dr, Nashville, TN 37221For SaleMLS ID #3305129, Tommy Patterson. RealTracs MLS as distributed by MLS GRID
- $480,0003 bd3 ba1.6k sqft1304 Scarcroft Ln, Nashville, TN 37221For SaleMLS ID #3501083, Dave Abbott ABR®MRP®. RealTracs MLS as distributed by MLS GRID
- $569,9003 bd3 ba2k sqft100 Eller Ct, Nashville, TN 37221For SaleMLS ID #3260537, Nina Cooper. RealTracs MLS as distributed by MLS GRID
- $519,9004 bd2 ba2k sqft608 Harpeth Pkwy E, Nashville, TN 37221For SaleMLS ID #3299487, Blair Blaylock Teasdale. RealTracs MLS as distributed by MLS GRID
- $498,0003 bd3 ba1.8k sqft924 Fairdale Ct, Nashville, TN 37221For SaleMLS ID #3336317, Sara Ludlam. RealTracs MLS as distributed by MLS GRID
- $459,9003 bd3 ba1.4k sqft3765 Springwater Dr, Nashville, TN 37221For SaleMLS ID #3298409, Lori Wood Caste. RealTracs MLS as distributed by MLS GRID
- $625,0003 bd2 ba1.4k sqft5016 Manuel Dr, Nashville, TN 37211For SaleMLS ID #3245593, Bobby Hite. RealTracs MLS as distributed by MLS GRID
- $795,0002 bd2 ba1.8k sqft3803 N Chapel Rd, Franklin, TN 37067For SaleMLS ID #3256557, Will White. RealTracs MLS as distributed by MLS GRID
- $760,0003 bd2 ba2k sqft7368 Walker Rd, Fairview, TN 37062For SaleMLS ID #3246819, Misty James. RealTracs MLS as distributed by MLS GRID
- $930,0003 bd3 ba2.2k sqft103 Braxton Hill Ct, Nashville, TN 37204For SaleMLS ID #3527665, Jacob Jones. RealTracs MLS as distributed by MLS GRID
- $689,9004 bd3 ba2.1k sqft200 Bramley Pl, Franklin, TN 37069For SaleMLS ID #3231006, Ian Ratliff. RealTracs MLS as distributed by MLS GRID
- $499,9003 bd2 ba1.9k sqft6209 Rivervalley Dr, Nashville, TN 37221For SaleMLS ID #3183384, Crystal Lethcoe. RealTracs MLS as distributed by MLS GRID
- $649,9994 bd4 ba2.2k sqft609 Sugartree Ln, Franklin, TN 37064For SaleMLS ID #3519154, Sharon Parsons. RealTracs MLS as distributed by MLS GRID
