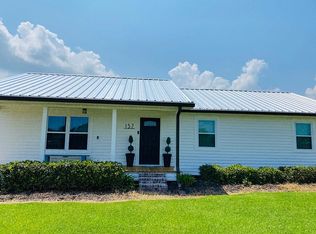
View website: http://8909hwy308.IsNowForSale.com - COMPLETELY REMODELED. Stucco & Hardy Plank Exterior. Beautiful Brick Front Porch. 2 Car Rear Carport Would Also Work Well as a Covered Patio. Open Floor Plan. Tray Ceilings in Living, Dining, and Kitchen. Wood Burning Fireplace. Wood Floors in Living Room, Hall, and Bedrooms. Brick Pavers in Kitchen and Utility Room. Kitchen Features Granite Counter Tops, New Custom Built Cabinets, and Built in Appliances. French Doors Lead to Formal Dining Room. Beaded Board Ceilings in Hall Bath. Master Bath Features Granite Tile Floors and Jetted Tub. Home also Features a Security System, Security Lighting, and a Central Vacuum System. BEDROOMS 3 BATHS 2 TOTAL AREA SQFT 2314 LIVING AREA SQFT 1834 LOT SIZE 123.74x320x120x289.8 CONSTRUCTION Brick Veneer, Synthetic Stucco ROOF Composition Shingle FOUNDATION Slab DOORS INT/EXT Solid Wood, Raised Panel, Solid Wood, Double Doors WINDOWS Aluminum, Double Insulated FLOORS/WALLS Wood, Ceramic Tile, Brick, Sheet Rock ELECTRIC/GAS Entergy Electric, None Gas HEATING/COOLING Central Heating, Electric Heat, Central Air, Electric Cooling WATER/SEWER Parish Water, Approved Septic INTERIOR FEATURES Central Vacuum, Ceiling Fan, Security Systems, Whirlpool Bath, Custom Built Cabinets APPLIANCES Dishwasher, Refrigerator, Built-In Range/Oven, Electric Water Heater SPECIAL FEATURES Granite Counter Tops, Fiberglass Tub/Shower MISCELLANEOUS 1 Fireplace, Foyer, Covered Patio MISCELLANEOUS 2 Boat Access Backyard, Lafourche Parish DIRECTIONS From Hwy 90 approx. 2.7 miles south on Hwy 1. Take bridge to Hwy 308 approx 7 miles south.
This property is not currently displayed as for sale or rent on Zillow. This may be different from what's on other websites or public sources.