Welcome to your new home in NE Heights! This spacious residence boasts 6 beds & 3 baths & a thoughtfully designed layout making sure everyone's needs are met! Recent renovations (2021) include a large primary suite, 3/4 bathroom, large dining room, pantry/storage, living and media space, 2nd floor with 2 bedrooms, and balcony with trexdeck. Outside, you'll find a huge park like backyard surrounded by rose bushes, fruit trees, chicken coop, grass and evergreens. Entertain friends on one of five patio areas or unwind by the pond. The property also features a tankless water heater and a front and rear timed drip/sprinkler system for added convenience. Experience a neighborhood rich in amenities, just minutes from your door.
Sold
Price Unknown
8909 La Barranca Ave NE, Albuquerque, NM 87111
6beds
3,525sqft
Single Family Residence
Built in 1966
0.26 Acres Lot
$529,900 Zestimate®
$--/sqft
$3,539 Estimated rent
Home value
$529,900
$488,000 - $578,000
$3,539/mo
Zestimate® history
Owner options
List your home for rent
$3,539/mo
Rent Zestimate®
Find your next renter with Zillow Rental Manager. Plus, with online applications, you can quickly screen prospective tenants – for free.
$3,539/mo
Rent Zestimate®
Refinance and save
Refinancing to a lower rate could help reduce your monthly payments and save thousands over the life of the loan.
Explore your selling options
Work with a Zillow partner agent
Leverage their expertise and Zillow's premium Showcase listings to get your home seen by more buyers.
Get startedList with your own agent
Get your home in front of millions of buyers by listing it on Zillow.
Learn how to do itSell it yourself
Take full control of how buyers see your home on Zillow by listing For Sale by Owner (FSBO).
List your homeWhat's special
Living and media spaceBalcony with trexdeckSpacious residenceLarge primary suiteTankless water heaterHuge park like backyardFive patio areas
Zillow last checked:
Listing updated:
Listed by:
Meghan Boyd Tate 505-508-6298,
Coldwell Banker Legacy
Bought with:
John R Sabourin, 17243
Home Authority
Source: SWMLS,MLS#: 1098228
Facts & features
Interior
Bedrooms & bathrooms
- Bedrooms: 6
- Bathrooms: 3
- Full bathrooms: 1
- 3/4 bathrooms: 2
Primary bedroom
- Level: Main
- Area: 167.31
- Dimensions: 14.3 x 11.7
Bedroom 2
- Level: Main
- Area: 152.1
- Dimensions: 11.7 x 13
Bedroom 3
- Level: Main
- Area: 175.5
- Dimensions: 13.5 x 13
Bedroom 4
- Level: Upper
- Area: 207
- Dimensions: 11.5 x 18
Bedroom 5
- Level: Upper
- Area: 206.25
- Dimensions: 12.5 x 16.5
Dining room
- Level: Main
- Area: 251.32
- Dimensions: 12.2 x 20.6
Family room
- Level: Main
- Area: 457.15
- Dimensions: 22.3 x 20.5
Kitchen
- Level: Main
- Area: 133.62
- Dimensions: 13.1 x 10.2
Living room
- Level: Main
- Area: 224
- Dimensions: 16 x 14
Heating
- Central, Forced Air
Appliances
- Laundry: Washer Hookup, Electric Dryer Hookup, Gas Dryer Hookup
Features
- Breakfast Area, Ceiling Fan(s), Entrance Foyer, Great Room, Multiple Living Areas, Main Level Primary, Pantry, Shower Only, Separate Shower
- Flooring: Concrete
- Windows: Thermal Windows
- Has basement: No
- Has fireplace: No
Interior area
- Total structure area: 3,525
- Total interior livable area: 3,525 sqft
Property
Parking
- Total spaces: 2
- Parking features: Attached, Door-Multi, Garage, Two Car Garage
- Attached garage spaces: 2
Features
- Levels: Two
- Stories: 2
- Patio & porch: Covered, Patio
- Exterior features: Private Yard, Water Feature, Sprinkler/Irrigation
- Fencing: Wall
Lot
- Size: 0.26 Acres
- Features: Lawn, Landscaped, Many Trees, Sprinkler System
Details
- Parcel number: 102006119412131003
- Zoning description: R-1D*
Construction
Type & style
- Home type: SingleFamily
- Architectural style: Custom
- Property subtype: Single Family Residence
Materials
- Frame, Stucco
- Foundation: Slab
- Roof: Pitched
Condition
- Resale
- New construction: No
- Year built: 1966
Utilities & green energy
- Sewer: Public Sewer
- Water: Public
- Utilities for property: Electricity Connected, Natural Gas Connected, Sewer Connected, Water Connected
Green energy
- Energy generation: None
Community & HOA
Community
- Subdivision: Ofimiano J Gutierrez Lower Terrace
Location
- Region: Albuquerque
Financial & listing details
- Tax assessed value: $402,908
- Annual tax amount: $5,674
- Date on market: 2/12/2026
- Cumulative days on market: 27 days
- Listing terms: Cash,Conventional,FHA,VA Loan
Price history
| Date | Event | Price |
|---|---|---|
| 4/30/2026 | Sold | -- |
Source:  SWMLS #1098228 Report a problem SWMLS #1098228 Report a problem | ||
| 3/11/2026 | Pending sale | $530,000$150/sqft |
Source: SWMLS #1098228 Report a problem | ||
| 2/12/2026 | Listed for sale | $530,000+179.1%$150/sqft |
Source: SWMLS #1098228 Report a problem | ||
| 12/23/2014 | Sold | -- |
Source: Agent Provided Report a problem | ||
| 10/30/2014 | Price change | $189,900-5%$54/sqft |
Source: ERA Sellers & Buyers Real Estate #821219 Report a problem | ||
| 9/25/2014 | Price change | $199,900-4.8%$57/sqft |
Source: ERA Sellers & Buyers Real Estate #821219 Report a problem | ||
| 9/4/2014 | Listed for sale | $209,900$60/sqft |
Source: ERA Sellers & Buyers Real Estate #821219 Report a problem | ||
Public tax history
| Year | Property taxes | Tax assessment |
|---|---|---|
| 2025 | $5,674 +3.2% | $134,289 +3% |
| 2024 | $5,501 +1.7% | $130,379 +3% |
| 2023 | $5,409 +22.9% | $126,581 +22.4% |
| 2022 | $4,400 +23.3% | $103,456 +22.8% |
| 2021 | $3,568 +1.7% | $84,264 +3% |
| 2020 | $3,509 | $81,811 +3% |
| 2019 | -- | $79,428 |
| 2018 | $2,590 -21.2% | $79,428 +3% |
| 2017 | $3,285 +6.2% | $77,115 +6.1% |
| 2016 | $3,093 -94.9% | $72,689 +19.7% |
| 2015 | $60,727 +2632.1% | $60,727 +11.7% |
| 2014 | $2,223 | $54,345 +3% |
| 2013 | $2,223 | $52,763 +3% |
| 2012 | -- | $51,226 +3% |
| 2011 | -- | $49,734 +3% |
| 2010 | -- | $48,286 +3% |
| 2009 | -- | $46,880 +3% |
| 2008 | -- | $45,515 +3% |
| 2007 | -- | $44,190 +3% |
| 2006 | -- | $42,903 +3% |
| 2005 | -- | $41,654 +3% |
| 2004 | -- | $40,441 +3% |
| 2003 | -- | $39,263 +0.3% |
| 2002 | -- | $39,130 +0.9% |
| 2001 | -- | $38,763 +0.3% |
| 2000 | -- | $38,663 |
Find assessor info on the county website
Neighborhood: Osuna Park
Nearby homes
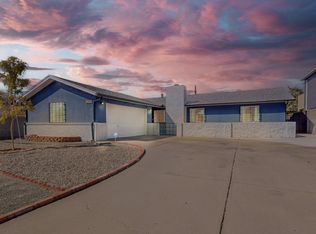
- $--3 bd2 ba1.4k sqft8905 La Barranca Ave NE, Albuquerque, NM 87111Sold
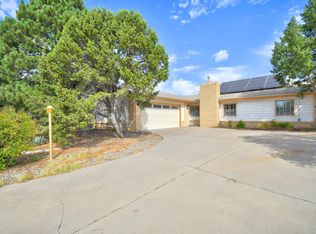
- $--3 bd2 ba1.9k sqft8913 La Barranca Ave NE, Albuquerque, NM 87111Sold
- $374,5004 bd2 ba1.8k sqft4708 Piedra Rosa St NE, Albuquerque, NM 87111Off Market
- $356,4003 bd2 ba1.5k sqft4712 Piedra Rosa St NE, Albuquerque, NM 87111Off Market
- $356,2003 bd2 ba1.5k sqft9001 La Barranca Ave NE, Albuquerque, NM 87111Off Market
- $465,8006 bd1 ba2.3k sqft8901 La Barranca Ave NE, Albuquerque, NM 87111Off Market
- $351,8003 bd2 ba1.6k sqft8908 La Barranca Ave NE, Albuquerque, NM 87111Off Market
- $411,8003 bd2 ba1.9k sqft8900 Northridge Dr NE, Albuquerque, NM 87111Off Market
Nearby schools
GreatSchools rating
- 8/10Osuna Elementary SchoolGrades: K-5Distance: 0.1 mi
- 5/10Madison Middle SchoolGrades: 6-8Distance: 0.9 mi
- 4/10Sandia High SchoolGrades: 9-12Distance: 1.3 mi
Schools provided by the listing agent
- Elementary: Osuna
- Middle: Madison
- High: Sandia
Source: SWMLS. This data may not be complete. We recommend contacting the local school district to confirm school assignments for this home.
Get a cash offer in 3 minutes
Find out how much your home could sell for in as little as 3 minutes with a no-obligation cash offer.
Estimated market value
$529,900
Get a cash offer in 3 minutes
Find out how much your home could sell for in as little as 3 minutes with a no-obligation cash offer.
Estimated market value
$529,900
- New Mexico
- Bernalillo County
- Albuquerque
- 87111
- Osuna Park
- 8909 La Barranca Ave NE
Nearby cities
Nearby neighborhoods
Nearby zip codes
Other Albuquerque Topics
