Skip main navigation
Active
  • $625,000

    8909 Lanna Bluff Loop, Austin, TX 78749

    4beds
    2,137sqft
    : 
    $4,401/mo
    Get pre-qualified
    Single Family Residence
    Built in 1999
    7,927 Square Feet Lot
    $-- Zestimate®
    $292/sqft
    $52/mo HOA

    What's special

    Open light and brightHuge covered patioOne-story floor planSpacious breakfast room
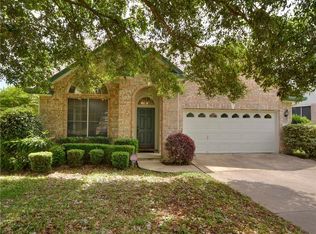
    OPEN Saturday 12-2 and Sunday 1-3! Lovely home in South Austin's Sendera community. Perfect one-story floor plan with three bedrooms plus office or four bedrooms, formal dining and spacious breakfast rooms, and a large family room with gas fireplace. Open, light and bright with fresh paint and updated lighting throughout. Owner made a terrific investment in gorgeous white oak hardwood floors, the roof was replaced in 2026 and HVAC in 2024. Outside, enjoy the huge covered patio and spacious backyard with great trees (including a producing fig), wonderful shady areas and some sunny ones for gardening. Don’t miss this one! This property has been well maintained and is perfectly located on a lovely quiet loop just steps from the community pool and has super quick access to Mopac.
    1 day
    |
    359
    |
    29
    |

    Likely to sell faster than

    Zillow last checked:

    Listing updated:

    Listed by:

    Jen Templeton (512) 797-0353,

    Compass RE Texas, LLC (512) 575-3644,

    Cheryl Albanese (512) 923-7122,

    Compass RE Texas, LLC

    Source: Unlock MLS,MLS#: 6511952MLS Logo

      Facts & features

      Interior

      Bedrooms & bathrooms
      • Bedrooms: 4
      • Bathrooms: 2
      • Full bathrooms: 2
      • Main level bedrooms: 4
      Kitchen
      • Features: Kitchn - Breakfast Area, Granite Counters, Open to Family Room, Pantry
      • Level: Main
      Heating
      • Natural Gas
      Cooling
      • Ceiling Fan(s), Central Air, Electric
      Appliances
      • Included: Dishwasher, Disposal, Gas Range, Microwave, Oven, Electric Oven, Range, Free-Standing Gas Range, Refrigerator, Self Cleaning Oven, Stainless Steel Appliance(s)
      Features
      • 2 Primary Baths, Ceiling Fan(s), Granite Counters, Electric Dryer Hookup, Multiple Dining Areas, Pantry, Study/Home Office, Washer Hookup
      • Flooring: Tile, Wood
      • Windows: Blinds, Double Pane Windows, Screens
      • Number of fireplaces: 1
      • Fireplace features: Gas, Gas Starter, Living Room
      Interior area
      • Total interior livable area: 2,137 sqft
      Video & virtual tour

      Property

      Parking
      • Total spaces: 2
      • Parking features: Garage, Garage Faces Front
      • Garage spaces: 2
      Accessibility
      • Accessibility features: None
      Features
      • Levels: One
      • Stories: 1
      • Patio & porch: Covered, Rear Porch
      • Exterior features: Exterior Steps, Gutters Partial, Private Yard
      • Pool features: None
      • Fencing: Back Yard, Privacy, Wood
      • Has view: Yes
      • View description: Neighborhood
      • Waterfront features: None
      Lot
      • Size: 7,927 Square Feet
      • Features: Back Yard, Sprinkler - Automatic, Many Trees
      Details
      • Additional structures: None
      • Parcel number: 04203408330000
      • Special conditions: Standard

      Construction

      Type & style
      • Home type: SingleFamily
      • Property subtype: Single Family Residence
      Materials
      • Foundation: Slab
      • Roof: Composition, Shingle
      Condition
      • Resale
      • New construction: No
      • Year built: 1999

      Utilities & green energy

      • Sewer: Public Sewer
      • Water: Public
      • Utilities for property: Electricity Connected, Natural Gas Connected, Sewer Connected, Water Connected

      Community & HOA

      Community
      • Features: Playground, Pool
      • Subdivision: Sendera Sec 17C
      HOA
      • Has HOA: Yes
      • Services included: Common Area Maintenance
      • HOA fee: $52 monthly
      • HOA name: Sendera Owners Associatin
      Location
      • Region: Austin

      Financial & listing details

      • Price per square foot: $292/sqft
      • Tax assessed value: $483,380
      • Annual tax amount: $10,289
      • Date on market: 8/15/2026
      • Listing terms: Cash,Conventional,FHA,VA Loan
      • Electric utility on property: Yes

        Estimated market value

        Not available

        Estimated sales range

        Not available

        Not available

        Price history

        DateEventPrice
        8/15/2026Listed for sale$625,000$292/sqft
        Source: Unlock MLS #6511952 Report a problem
        3/17/2014Sold--
        Source: Agent Provided Report a problem

        Public tax history

        YearProperty taxesTax assessment
        2025$7,608 -9.4%$483,380 -7.2%
        2024$8,399 +9.6%$520,907 +0.1%
        2023$7,665 -5.5%$520,421 +10%
        2022$8,108 $473,110 +10%
        2021-- $430,100 +10%
        2020$7,838 +3.7%$391,000
        2019$7,556 +7.4%$391,000 +5.2%
        2018$7,033 $371,739 +5.6%
        2017$7,033 +24.6%$352,176 +8.2%
        2016$5,646 $325,365 +7.5%
        2015$5,646 $302,743 +17.4%
        2014$5,646 $257,789 +10%
        2013-- $234,354 +3.2%
        2012-- $227,146 +0.3%
        2011-- $226,384 -0.8%
        2010-- $228,254 -3.7%
        2009-- $236,927 +4.8%
        2008-- $225,999 +10%
        2007-- $205,454 +10%
        2006-- $186,776 +1.8%
        2005-- $183,442 +3.2%
        2002$4,060 $177,829
        Find assessor info on the county website

        Monthly payment

        Est. payment

        Payment breakdown

        Explore the cost of this home by adjusting the details. Changes won't be saved.
        All calculations are estimates and provided by Zillow, Inc. for informational purposes only. Actual amounts may vary.
        HOA fees may include property taxes on listings classified as Co-Ops. Contact the listing agent and/or owner for fee details.
        See how much you could borrow to make a competitive offer.

        Climate risks

        Neighborhood: Brodie Lane

        Getting around

        31 / 100
        Car-Dependent
        21 / 100
        Minimal Transit
        61 / 100
        Bikeable

        Nearby schools

        GreatSchools rating
        Schools provided by the listing agent
        • Elementary: Cowan
        • Middle: Covington
        • High: Bowie
        • District: Austin ISD

        Source: Unlock MLS. This data may not be complete. We recommend contacting the local school district to confirm school assignments for this home.

        A local agent can set up tours, give advice and negotiate with sellers.

        A local lender can help you make sure your offer is ready when you are.

        Browse local experts

        Similar homes