Skip main navigation
Pending
  • $16,500,000

    8909 Moonshadow Ct, Park City, UT 84060

    7beds
    7,460sqft
    : 
    $97,232/mo
    Get pre-qualified
    Single Family Residence
    Built in 2026
    10,454 Square Feet Lot
    $16,346,600 Zestimate®
    $2,212/sqft
    $533/mo HOA

    What's special

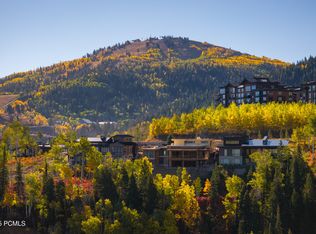
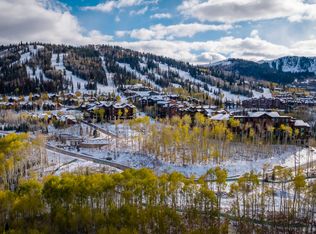
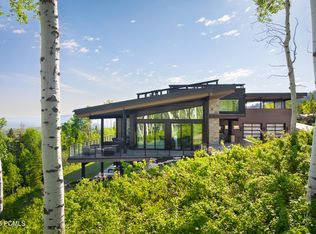
    Moonshadow G represents one of the final new-construction, single-family opportunities in Empire Pass, positioned within Deer Valley's most exclusive alpine enclave. What truly sets this residence apart is its commanding west-facing orientation, capturing sweeping views across Deer Valley Resort, Park City Mountain Resort, and the lights of Historic Main Street below-a rare visual corridor that few homes in Empire Pass can offer. Designed in a refined mountain-modern aesthetic, the home balances architectural presence with livability. Expansive walls of glass frame sunsets, ski runs, and Old Town vistas while filling the interiors with natural light throughout the day. Open-concept living spaces flow seamlessly to heated outdoor decks, creating an effortless connection between interior comfort and alpine surroundings in every season. Located in the Moonshadow neighborhood of Empire Pass, ownership delivers immediate proximity to Deer Valley's ski access, Silver Lake Village, and Upper Deer Valley amenities, while remaining just minutes from Main Street Park City-a rare combination of altitude, access, and visibility. Membership for Talisker Club is included and further elevates the offering, providing access to the private Tower Club, spa, dining, fitness, and the Mark O'Mearadesigned golf course at Tuhaye. Moonshadow G is not simply another luxury residence-it is a finite opportunity to own new construction with iconic westward views in a neighborhood where future supply is effectively exhausted.
    234 days
    |
    37
    |
    0
    |

    Zillow last checked:

    Listing updated:

    Listed by:

    Matt Magnotta 435-602-0904,

    Christie's International Real Estate VUE

    Source: UtahRealEstate.com,MLS#: 2127862MLS Logo

      Facts & features

      Interior

      Bedrooms & bathrooms
      • Bedrooms: 7
      • Bathrooms: 9
      • Full bathrooms: 2
      • 3/4 bathrooms: 5
      • 1/2 bathrooms: 2
      • Partial bathrooms: 2
      • Main level bedrooms: 2
      Rooms
      • Room types: Master Bathroom, Great Room
      Primary bedroom
      • Level: First
      Heating
      • Forced Air, Radiant Floor
      Cooling
      • Central Air
      Appliances
      • Included: Dryer, Gas Grill/BBQ, Range Hood, Refrigerator, Washer, Water Softener Owned, Disposal, Gas Range
      Features
      • Wet Bar, Separate Bath/Shower, Walk-In Closet(s), Vaulted Ceiling(s)
      • Flooring: Carpet, Hardwood, Tile
      • Doors: Sliding Doors
      • Windows: Blinds
      • Basement: Walk-Out Access
      • Number of fireplaces: 3
      Interior area
      • Total structure area: 7,460
      • Total interior livable area: 7,460 sqft
      • Finished area above ground: 4,187
      • Finished area below ground: 3,273

      Property

      Parking
      • Total spaces: 2
      • Parking features: Garage - Attached
      • Attached garage spaces: 2
      Features
      • Levels: Tri/Multi-Level
      • Stories: 3
      • Patio & porch: Covered, Covered Deck, Covered Patio
      • Exterior features: Entry (Foyer)
      • Spa features: Hot Tub
      • Has view: Yes
      • View description: Mountain(s), Valley
      Lot
      • Size: 10,454 Square Feet
      • Features: Cul-De-Sac, Sprinkler: Auto-Part, Gentle Sloping
      • Topography: Terrain Grad Slope
      • Residential vegetation: Landscaping: Part
      Details
      • Parcel number: MoonshB2AM
      • Zoning description: Single-Family, Short Term Rental Allowed

      Construction

      Type & style
      • Home type: SingleFamily
      • Property subtype: Single Family Residence
      Materials
      • Stone, Other
      • Roof: Metal
      Condition
      • Und. Const.
      • New construction: Yes
      • Year built: 2026

      Utilities & green energy

      • Water: Culinary
      • Utilities for property: Natural Gas Connected, Electricity Connected, Sewer Connected, Water Connected

      Community & HOA

      Community
      • Subdivision: Moonshadow
      HOA
      • Has HOA: Yes
      • Amenities included: Snow Removal
      • HOA fee: $6,393 annually
      • HOA name: Trish Waterman
      • HOA phone: 435-333-3702
      Location
      • Region: Park City

      Financial & listing details

      • Price per square foot: $2,212/sqft
      • Annual tax amount: $16,304
      • Date on market: 12/22/2025
      • Listing terms: Cash,Conventional
      • Inclusions: Dryer, Gas Grill/BBQ, Hot Tub, Range, Range Hood, Refrigerator, Washer, Water Softener: Own, Smart Thermostat(s)
      • Acres allowed for irrigation: 0
      • Electric utility on property: Yes
      • Road surface type: Paved

        Estimated market value

        $16,346,600

        $15.53M - $17.16M

        Not available

        Price history

        DateEventPrice
        12/22/2025Pending sale$16,500,000$2,212/sqft
        Source: UtahRealEstate.com #2127862 Report a problem

        Public tax history

        Tax history is unavailable.

        Monthly payment

        Est. payment

        Payment breakdown

        Explore the cost of this home by adjusting the details. Changes won't be saved.
        All calculations are estimates and provided by Zillow, Inc. for informational purposes only. Actual amounts may vary.
        HOA fees may include property taxes on listings classified as Co-Ops. Contact the listing agent and/or owner for fee details.
        See how much you could borrow to make a competitive offer.

        Climate risks

        Neighborhood: Upper Deer Valley

        Getting around

        2 / 100
        Car-Dependent
        9 / 100
        Somewhat Bikeable

        Nearby schools

        GreatSchools rating
        Schools provided by the listing agent
        • Elementary: McPolin
        • Middle: Treasure Mt
        • High: Park City
        • District: Park City

        Source: UtahRealEstate.com. This data may not be complete. We recommend contacting the local school district to confirm school assignments for this home.

        A local agent can set up tours, give advice and negotiate with sellers.

        Browse local experts

        Similar homes