Skip main navigation
Sold
  • $424,200

    8909 N Mersington Ave, Kansas City, MO 64156

    3beds
    2,180sqft
    Single Family Residence
    Built in 2010
    10,019 Square Feet Lot
    $424,200 Zestimate®
    $195/sqft
    $2,604 Estimated rent

    Home value

    $424,200

    $403,000 - $445,000

    $2,604/mo

    Zestimate® history
    Loading
    Loading...

    Owner options

    List your home for rent

    $2,604/mo

    Rent Zestimate®

    Find your next renter with Zillow Rental Manager. Plus, with online applications, you can quickly screen prospective tenants – for free.

    Learn more

    $2,604/mo

    Rent Zestimate®

    Refinance and save

    $3,094/mo

    Est. payment

    Refinancing to a lower rate could help reduce your monthly payments and save thousands over the life of the loan.

    See today's rates

    $3,094/mo

    Est. payment

    Explore your selling options

    Work with a Zillow partner agent

    Leverage their expertise and Zillow's premium Showcase listings to get your home seen by more buyers.

    Get started

    List with your own agent

    Get your home in front of millions of buyers by listing it on Zillow.

    Learn how to do it

    Sell it yourself

    Take full control of how buyers see your home on Zillow by listing For Sale by Owner (FSBO).

    List your home

    What's special

    Beautiful backyardGenerous size bedroomsGorgeous light

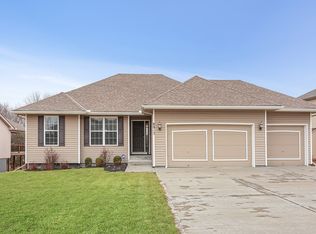
    HOME THAT BACKS TO GREENSPACE AND TREES!! Welcome to this meticulously maintained home. Gorgeous light comes into this home to set the mood just right! Generous size bedrooms and closets. 2 family rooms! Great for entertaining! Laundry is on the bedroom level. Sit outside on the oversized 16x12 deck with $9k remote controlled metal pergola for added shade. Lower level patio with brand new 7 person Garden Leisure hot tub. Walking distance to the community swimming pool. Not only a 3 car garage but also a FINISHED SUB BASEMENT (could be used as 4th bedroom, currently being used as a movie theatre) with 1/2 bath that walks out to the beautiful backyard with a shed for extra storage. Come see your dream home today! STALEY HS

    This property is not currently displayed as for sale or rent on Zillow. This may be different from what's on other websites or public sources.


    Zillow last checked:

    Listing updated:

    Listed by:

    Kristy Wendt 816-536-4924,

    United Real Estate Kansas City

    Bought with:

    Selin Karabulut, 2015014600

    RE/MAX Innovations

    Source: Heartland MLS as distributed by MLS GRID,MLS#: 2442993MLS Logo

    Facts & features

    Interior

    Bedrooms & bathrooms
    • Bedrooms: 3
    • Bathrooms: 3
    • Full bathrooms: 2
    • 1/2 bathrooms: 1
    Primary bedroom
    • Features: Carpet, Ceiling Fan(s), Double Vanity, Walk-In Closet(s)
    • Level: Second
    • Area: 195 Square Feet
    • Dimensions: 15 x 13
    Bedroom 2
    • Features: Carpet
    • Level: Second
    • Area: 168 Square Feet
    • Dimensions: 14 x 12
    Bedroom 3
    • Features: Carpet
    • Level: Second
    • Area: 156 Square Feet
    • Dimensions: 13 x 12
    Dining room
    • Level: First
    • Area: 132 Square Feet
    • Dimensions: 12 x 11
    Family room
    • Features: Carpet, Ceiling Fan(s), Fireplace
    • Level: Basement
    • Area: 462 Square Feet
    • Dimensions: 22 x 21
    Great room
    • Features: Carpet, Ceiling Fan(s)
    • Level: First
    • Area: 231 Square Feet
    • Dimensions: 21 x 11
    Kitchen
    • Features: Pantry
    • Level: First
    • Area: 110 Square Feet
    • Dimensions: 11 x 10
    Laundry
    • Level: Second
    Heating
    • Heat Pump, Heatpump/Gas
    Cooling
    • Electric, Heat Pump
    Appliances
    • Included: Dishwasher, Disposal, Microwave
    • Laundry: Bedroom Level
    Features
    • Pantry, Vaulted Ceiling(s), Walk-In Closet(s)
    • Flooring: Carpet, Wood
    • Windows: Skylight(s), Thermal Windows
    • Basement: Finished,Walk-Out Access
    • Number of fireplaces: 1
    • Fireplace features: Family Room, Gas
    Interior area
    • Total structure area: 2,180
    • Total interior livable area: 2,180 sqft
    • Finished area above ground: 1,960
    • Finished area below ground: 220

    Property

    Parking
    • Total spaces: 3
    • Parking features: Attached, Garage Faces Front
    • Attached garage spaces: 3
    Features
    • Patio & porch: Deck, Patio
    • Has spa: Yes
    • Spa features: Heated, Bath
    • Fencing: Privacy,Wood
    Lot
    • Size: 10,019 Square Feet
    • Dimensions: 10019
    • Features: Level
    Details
    • Additional structures: Shed(s)
    • Parcel number: 141100017009.00

    Construction

    Type & style
    • Home type: SingleFamily
    • Architectural style: Traditional
    • Property subtype: Single Family Residence
    Materials
    • Vinyl Siding
    • Roof: Composition
    Condition
    • Year built: 2010
    Details
    • Builder model: Brentwood
    • Builder name: Owens Built Prop.

    Utilities & green energy

    • Sewer: Public Sewer
    • Water: Public

    Community & HOA

    Community
    • Subdivision: Highlands of Northview
    HOA
    • Has HOA: Yes
    • Amenities included: Pool, Trail(s)
    • HOA fee: $400 annually
    • HOA name: Highlands of Northview First Service
    Location
    • Region: Kansas City

    Financial & listing details

    • Price per square foot: $195/sqft
    • Tax assessed value: $60,800
    • Annual tax amount: $3,883
    • Date on market: 6/30/2023
    • Listing terms: Cash,Conventional,FHA,VA Loan
    • Ownership: Private

    Price history

    DateEventPrice
    8/4/2023Sold--
    Source: Heartland MLS as distributed by MLS GRID #2442993 Report a problem
    7/7/2023Pending sale$370,000$170/sqft
    Source: Heartland MLS as distributed by MLS GRID #2442993 Report a problem
    7/7/2023Listed for sale$370,000$170/sqft
    Source: Heartland MLS as distributed by MLS GRID #2442993 Report a problem
    7/1/2023Pending sale$370,000$170/sqft
    Source: Heartland MLS as distributed by MLS GRID #2442993 Report a problem
    6/30/2023Listed for sale$370,000+5.7%$170/sqft
    Source: Heartland MLS as distributed by MLS GRID #2442993 Report a problem
    12/5/2022Sold--
    Source: Heartland MLS as distributed by MLS GRID #2410615 Report a problem
    11/9/2022Pending sale$349,900$161/sqft
    Source: Heartland MLS as distributed by MLS GRID #2410615 Report a problem
    11/4/2022Listed for sale$349,900$161/sqft
    Source: Heartland MLS as distributed by MLS GRID #2410615 Report a problem

    Public tax history

    YearProperty taxesTax assessment
    2025$4,791 +15%$60,800 +17.6%
    2024$4,166 +0.9%$51,720
    2023$4,130 +6.4%$51,720 +11.3%
    2022$3,882 -0.1%$46,470
    2021$3,887 +5%$46,470 +13.5%
    2020$3,703 $40,950
    2019$3,703 +1.9%$40,950 +3.5%
    2018$3,634 +4.1%$39,580
    2017$3,493 $39,580 +3.3%
    2016$3,493 $38,300
    2015$3,493 +0%$38,300 +3.7%
    2014$3,491 $36,950
    2013-- $36,950 -6.5%
    2012-- $39,500
    2011-- $39,500 +419.7%
    2010-- $7,600
    Find assessor info on the county website

    Neighborhood: Shoal Creek

    Nearby schools

    GreatSchools rating
    Schools provided by the listing agent
    • Elementary: Northview
    • Middle: New Mark
    • High: Staley High School

    Source: Heartland MLS as distributed by MLS GRID. This data may not be complete. We recommend contacting the local school district to confirm school assignments for this home.

    Get a cash offer in 3 minutes
    Find out how much your home could sell for in as little as 3 minutes with a no-obligation cash offer.
    Estimated market value
    $424,200
    Get a cash offer in 3 minutes
    Find out how much your home could sell for in as little as 3 minutes with a no-obligation cash offer.
    Estimated market value
    $424,200