Welcome home to this beautifully maintained 4-bedroom, 2.5-bath home in the highly sought-after Hunters Glen North subdivision! This traditional two-story residence offers 1,920 square feet of comfortable living space with an open, inviting layout designed for both everyday living and entertaining.
The main level features a welcoming entry with beautiful wood floors, a spacious family room with a cozy gas fireplace, and an eat-in kitchen complete with a center island, pantry, and abundant natural light throughout. Upstairs, you’ll find generously sized bedrooms, including a spacious primary suite with a walk-in closet and private bath.
The walk-out basement is stubbed for a future bath and includes a sump pump with battery backup, offering endless possibilities for additional living space, a home gym, or recreation area. Step outside to enjoy the covered patio or the impressive 25’ x 16’ composite deck overlooking the fenced backyard — perfect for relaxing or entertaining guests.
This home has been thoughtfully updated with new exterior paint completed in April 2026. The roof, water heater, interior paint, sump pump, and composite deck are all just three years old, providing added peace of mind for the next owner. Additional highlights include wood flooring, central heating and cooling, storm windows, an attached 2-car garage, and all kitchen appliances staying with the home.
Conveniently located in the Liberty School District with easy access to shopping, dining, and highways, this move-in ready home offers the perfect combination of comfort, style, and location. Don’t miss your opportunity to make this Hunters Glen North gem your own!
Sold
Price Unknown
8909 NE 117th St, Kansas City, MO 64157
4beds
1,920sqft
Single Family Residence
Built in 2010
7,841 Square Feet Lot
$393,600 Zestimate®
$--/sqft
$2,681 Estimated rent
Home value
$393,600
$374,000 - $413,000
$2,681/mo
Zestimate® history
Owner options
List your home for rent
$2,681/mo
Rent Zestimate®
Find your next renter with Zillow Rental Manager. Plus, with online applications, you can quickly screen prospective tenants – for free.
$2,681/mo
Rent Zestimate®
Refinance and save
$200/mo
Est. payment
Refinancing to a lower rate could help reduce your monthly payments and save thousands over the life of the loan.
$200/mo
Est. payment
Explore your selling options
Work with a Zillow partner agent
Leverage their expertise and Zillow's premium Showcase listings to get your home seen by more buyers.
Get startedList with your own agent
Get your home in front of millions of buyers by listing it on Zillow.
Learn how to do itSell it yourself
Take full control of how buyers see your home on Zillow by listing For Sale by Owner (FSBO).
List your homeWhat's special
Zillow last checked:
Listing updated:
Listed by:
Nicole Bauman 682-715-8731,
ReeceNichols - Lees Summit,
Gresham MO Group 816-348-4817,
ReeceNichols - Lees Summit
Bought with:
Shane Stevens, 2014041979
RE/MAX Heritage
Source: Heartland MLS as distributed by MLS GRID,MLS#: 2622154
Facts & features
Interior
Bedrooms & bathrooms
- Bedrooms: 4
- Bathrooms: 3
- Full bathrooms: 2
- 1/2 bathrooms: 1
Primary bedroom
- Features: All Carpet, Ceiling Fan(s), Walk-In Closet(s)
- Level: Second
- Area: 193.2 Square Feet
- Dimensions: 16.8 x 11.5
Bedroom 1
- Features: All Carpet, Ceiling Fan(s), Walk-In Closet(s)
- Level: Second
- Area: 336.52 Square Feet
- Dimensions: 18.8 x 17.9
Bedroom 3
- Features: All Carpet
- Level: Second
- Area: 115 Square Feet
- Dimensions: 10 x 11.5
Bedroom 4
- Features: All Carpet, Ceiling Fan(s)
- Level: Second
- Area: 129.8 Square Feet
- Dimensions: 11 x 11.8
Primary bathroom
- Features: Double Vanity, Separate Shower And Tub
- Level: Second
- Area: 75.2 Square Feet
- Dimensions: 9.4 x 8
Bathroom 1
- Level: Main
- Area: 20.7 Square Feet
- Dimensions: 3 x 6.9
Bathroom 2
- Features: Ceramic Tiles
- Level: Second
- Area: 37.5 Square Feet
- Dimensions: 7.5 x 5
Basement
- Features: Other
- Level: Lower
- Area: 729 Square Feet
- Dimensions: 30 x 24.3
Dining room
- Features: Wood Floor
- Level: Main
- Area: 119 Square Feet
- Dimensions: 12.4 x 9.6
Family room
- Features: All Carpet, Ceiling Fan(s), Fireplace
- Level: Main
- Area: 262.7 Square Feet
- Dimensions: 14.2 x 18.5
Kitchen
- Features: Built-in Features, Kitchen Island, Pantry, Wood Floor
- Level: Main
- Area: 178.76 Square Feet
- Dimensions: 16.4 x 10.9
Laundry
- Level: Second
- Area: 18 Square Feet
- Dimensions: 3 x 6
Heating
- Electric
Cooling
- Electric
Appliances
- Included: Dishwasher, Disposal, Microwave, Refrigerator
- Laundry: Bedroom Level, Electric Dryer Hookup
Features
- Ceiling Fan(s), Kitchen Island, Pantry, Walk-In Closet(s)
- Flooring: Carpet, Tile, Wood
- Doors: Storm Door(s)
- Windows: Window Coverings, Storm Window(s)
- Basement: Concrete,Full,Bath/Stubbed,Sump Pump,Walk-Out Access
- Number of fireplaces: 1
- Fireplace features: Gas, Living Room
Interior area
- Total structure area: 1,920
- Total interior livable area: 1,920 sqft
- Finished area above ground: 1,920
Property
Parking
- Total spaces: 2
- Parking features: Attached, Garage Door Opener, Garage Faces Front
- Attached garage spaces: 2
Features
- Patio & porch: Deck
- Fencing: Wood
Lot
- Size: 7,841 Square Feet
- Dimensions: 70 x 113
- Features: City Limits, Level
Details
- Parcel number: 106130006011.00
Construction
Type & style
- Home type: SingleFamily
- Architectural style: Traditional
- Property subtype: Single Family Residence
Materials
- Board & Batten Siding, Frame, Wood Siding
- Roof: Composition
Condition
- Year built: 2010
Utilities & green energy
- Sewer: Public Sewer
- Water: Public
Community & HOA
Community
- Security: Smoke Detector(s)
- Subdivision: Hunters Glen North
HOA
- Has HOA: Yes
- HOA fee: $200 annually
- HOA name: Hunters Glen North 02
Location
- Region: Kansas City
Financial & listing details
- Tax assessed value: $58,840
- Annual tax amount: $4,662
- Date on market: 6/3/2026
- Listing terms: Cash,Conventional,FHA,USDA Loan,VA Loan
- Ownership: Private
- Road surface type: Paved
Price history
| Date | Event | Price |
|---|---|---|
| 7/30/2026 | Sold | -- |
Source:  Heartland MLS as distributed by MLS GRID #2622154 Report a problem Heartland MLS as distributed by MLS GRID #2622154 Report a problem | ||
| 6/23/2026 | Contingent | $395,000$206/sqft |
Source: Heartland MLS as distributed by MLS GRID #2622154 Report a problem | ||
| 6/16/2026 | Pending sale | $395,000$206/sqft |
Source: Heartland MLS as distributed by MLS GRID #2622154 Report a problem | ||
| 6/8/2026 | Price change | $395,000-1.3%$206/sqft |
Source: Heartland MLS as distributed by MLS GRID #2622154 Report a problem | ||
| 6/3/2026 | Listed for sale | $400,000+31.2%$208/sqft |
Source: Heartland MLS as distributed by MLS GRID #2622154 Report a problem | ||
| 2/16/2023 | Sold | -- |
Source: Public Record Report a problem | ||
| 1/28/2023 | Pending sale | $304,900$159/sqft |
Source: Heartland MLS as distributed by MLS GRID #2415389 Report a problem | ||
| 1/10/2023 | Contingent | $304,900$159/sqft |
Source: Heartland MLS as distributed by MLS GRID #2415389 Report a problem | ||
| 1/5/2023 | Price change | $304,900-6.2%$159/sqft |
Source: Heartland MLS as distributed by MLS GRID #2415389 Report a problem | ||
| 12/15/2022 | Listed for sale | $325,000+62.9%$169/sqft |
Source: Heartland MLS as distributed by MLS GRID #2415389 Report a problem | ||
| 11/29/2022 | Listing removed | -- |
Source: Zillow Rental Network Premium Report a problem | ||
| 11/17/2022 | Sold | -- |
Source: Agent Provided Report a problem | ||
| 11/15/2022 | Listed for rent | $2,095+19.7%$1/sqft |
Source: Zillow Rental Network Premium Report a problem | ||
| 6/1/2019 | Listing removed | $1,750$1/sqft |
Source: Renters Warehouse Report a problem | ||
| 4/26/2019 | Listed for rent | $1,750+9.7%$1/sqft |
Source: Renters Warehouse Report a problem | ||
| 7/29/2015 | Listing removed | $1,595$1/sqft |
Source: Leasing Agents Report a problem | ||
| 7/24/2015 | Price change | $1,595-5.7%$1/sqft |
Source: Leasing Agents Report a problem | ||
| 6/24/2015 | Price change | $1,692-1.9%$1/sqft |
Source: Leasing Agents Report a problem | ||
| 5/30/2015 | Price change | $1,725-2.8%$1/sqft |
Source: Leasing Agents Report a problem | ||
| 4/10/2015 | Listed for rent | $1,775$1/sqft |
Source: Home Rental Services Report a problem | ||
| 4/9/2015 | Sold | -- |
Source: Heartland MLS as distributed by MLS GRID #1924366 Report a problem | ||
| 2/28/2015 | Listed for sale | $199,500+5.1%$104/sqft |
Source: Century 21 All-Pro #1924366 Report a problem | ||
| 6/18/2010 | Listing removed | $189,900$99/sqft |
Source: Realty Executives #1620135 Report a problem | ||
| 11/13/2009 | Sold | -- |
Source: Agent Provided Report a problem | ||
| 7/2/2009 | Listed for sale | $189,900$99/sqft |
Source: Realty Executives #1620135 Report a problem | ||
Public tax history
| Year | Property taxes | Tax assessment |
|---|---|---|
| 2025 | $4,662 +12.2% | $58,840 +18.5% |
| 2024 | $4,156 -0.9% | $49,670 |
| 2023 | $4,193 +6.7% | $49,670 +10.3% |
| 2022 | $3,928 -0.4% | $45,030 |
| 2021 | $3,945 +1.7% | $45,030 +7.1% |
| 2020 | $3,880 | $42,030 |
| 2019 | $3,880 +1.8% | $42,030 +15% |
| 2018 | $3,813 +19.6% | $36,560 |
| 2017 | $3,188 | $36,560 +3.9% |
| 2016 | $3,188 | $35,190 |
| 2015 | $3,188 +0.1% | $35,190 +2.3% |
| 2014 | $3,185 | $34,410 |
| 2013 | -- | $34,410 -7.7% |
| 2012 | -- | $37,280 |
| 2011 | -- | $37,280 +5.7% |
| 2010 | -- | $35,260 +518.6% |
| 2009 | -- | $5,700 |
| 2007 | -- | $5,700 |
| 2006 | -- | $5,700 |
Find assessor info on the county website
Neighborhood: Shoal Creek
Nearby homes
- $378,6004 bd2 ba2.1k sqft8915 NE 117th St, Kansas City, MO 64157Off Market
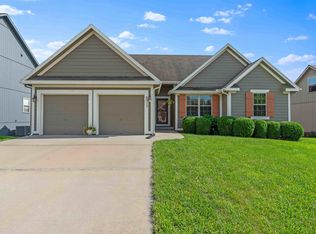
- $--3 bd4 ba2.4k sqft8905 NE 117th St, Kansas City, MO 64157Sold
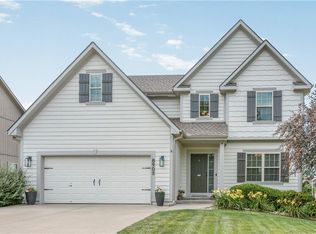
- $355,4003 bd3 ba1.3k sqft8902 NE 116th Pl, Kansas City, MO 64157Off Market
- $363,2004 bd2 ba1.9k sqft8919 NE 117th St, Kansas City, MO 64157Off Market
- $--3 bd3 ba1.3k sqft8926 NE 116th Pl, Kansas City, MO 64157Sold
- $348,6003 bd3 ba1.3k sqft8910 NE 117th St, Kansas City, MO 64157Off Market
- $351,4003 bd2 ba1.7k sqft8914 NE 117th St, Kansas City, MO 64157Off Market
- $371,8004 bd3 ba2k sqft8918 NE 117th St, Kansas City, MO 64157Off Market
Nearby schools
GreatSchools rating
- 6/10Warren Hills Elementary SchoolGrades: K-5Distance: 2.8 mi
- 6/10South Valley Middle SchoolGrades: 6-8Distance: 5.5 mi
- 9/10Liberty North High SchoolGrades: 9-12Distance: 2.5 mi
Schools provided by the listing agent
- Elementary: Warren Hills
- Middle: South Valley
- High: Liberty North
Source: Heartland MLS as distributed by MLS GRID. This data may not be complete. We recommend contacting the local school district to confirm school assignments for this home.
Get a cash offer in 3 minutes
Find out how much your home could sell for in as little as 3 minutes with a no-obligation cash offer.
Estimated market value
$393,600
Get a cash offer in 3 minutes
Find out how much your home could sell for in as little as 3 minutes with a no-obligation cash offer.
Estimated market value
$393,600
- Missouri
- Clay County
- Kansas City
- 64157
- Shoal Creek
- 8909 NE 117th St
Nearby cities
Nearby neighborhoods
Nearby zip codes
Other Kansas City Topics
