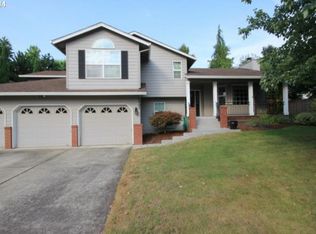
Gorgeous 4-Bedroom Home in Pepper Ridge with Spacious Living and Timeless Charm! Welcome to this inviting 4-bedroom, 2.5-bathroom home located in the desirable Pepper Ridge neighborhood. Step inside and discover beautiful hardwood floors throughout the main level, arched entryways, and two cozy fireplaces – one wood-burning in the formal living room and one gas in the main living room, which features French doors that lead to the backyard. This home also boasts a brand-new furnace and AC unit, ensuring year-round comfort and efficiency. The kitchen features tile floors, stainless steel appliances, a gas cooktop, ample cupboard space, and a charming breakfast nook with sliding doors to the back deck, making it an ideal space for casual meals or morning coffee. The formal dining room is full of character with its hardwood floors, large windows allowing for plenty of natural light, and two beautiful stained glass windows that add a touch of elegance. Upstairs, all four bedrooms are spacious with vaulted ceilings, creating an airy and open feel. The primary suite offers a private and comfortable retreat, complete with a walk-in closet and an en-suite bathroom featuring a jetted tub and a walk-in tile surround shower. Outside, the park-like backyard offers endless possibilities for outdoor living and entertainment. Whether you're looking to create a lush garden, build a cozy firepit area, or design your dream outdoor space, the canvas is ready for your creative touch. Located near Tenny Creek Park and offering easy access to dining, shopping, entertainment, and schools, this home is ideally situated for convenience and enjoyment. With so much to offer, this is a must-see property! Don’t miss out on the opportunity to make this beautiful house your new home!
Sold
Zillow last checked:
Listing updated:
Bought with:
Mark Fabyanchuk, 138822
MORE Realty, Inc
Source: RMLS (OR),MLS#: 24088965
Price history
| Date | Event | Price |
|---|---|---|
| 1/28/2025 | Sold | $510,000-1%$242/sqft |
Source:  RMLS (OR) #24088965 Report a problem RMLS (OR) #24088965 Report a problem | ||
| 12/14/2024 | Pending sale | $515,000$245/sqft |
Source: RMLS (OR) #24088965 Report a problem | ||
| 12/8/2024 | Listed for sale | $515,000$245/sqft |
Source: RMLS (OR) #24088965 Report a problem | ||
| 11/27/2024 | Pending sale | $515,000$245/sqft |
Source: RMLS (OR) #24088965 Report a problem | ||
| 11/22/2024 | Listed for sale | $515,000+53.8%$245/sqft |
Source: RMLS (OR) #24088965 Report a problem | ||
| 2/8/2022 | Listing removed | -- |
Source: Zillow Rental Manager Report a problem | ||
| 1/31/2022 | Listed for rent | $2,595+8.4%$1/sqft |
Source: Zillow Rental Manager Report a problem | ||
| 8/28/2020 | Listing removed | $2,395$1/sqft |
Source: Dove Property Management, Inc Report a problem | ||
| 8/22/2020 | Listed for rent | $2,395+20.1%$1/sqft |
Source: Dove Property Management, Inc Report a problem | ||
| 4/14/2016 | Listing removed | $1,995+5.3%$1/sqft |
Source: Dove Property Management, Inc Report a problem | ||
| 4/28/2015 | Listing removed | $1,895$1/sqft |
Source: Dove Property Management, Inc Report a problem | ||
| 4/22/2015 | Listed for rent | $1,895$1/sqft |
Source: Dove Property Management, Inc Report a problem | ||
| 8/4/2006 | Sold | $334,900+7.3%$159/sqft |
Source:  NWMLS as distributed by MLS GRID #26064164 Report a problem NWMLS as distributed by MLS GRID #26064164 Report a problem | ||
| 10/19/2005 | Sold | $312,000+45.1%$148/sqft |
Source: Public Record Report a problem | ||
| 4/22/2003 | Sold | $215,000+10.5%$102/sqft |
Source: Agent Provided Report a problem | ||
| 5/19/1999 | Sold | $194,600$92/sqft |
Source: Agent Provided Report a problem | ||

Get a cash offer in 3 minutes
Find out how much your home could sell for in as little as 3 minutes with a no-obligation cash offer.
Estimated market value
$557,000
