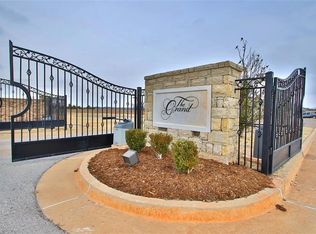
Welcome to 8909 NW 135th Pl—an upgraded 4 bed, 3.5 bath home located in a quiet cul-de-sac within the gated Lone Oak community and Piedmont Schools! This home is packed with custom features and luxury upgrades, including an all-turf backyard with a putting & chipping green, and a Cal Spa hot tub with cover.
Inside, enjoy a spacious open layout with updated countertops, a large kitchen island, and stainless steel appliances. The living room is wired for surround sound with a mounted KEF soundbar, Klipsch speakers, and a Sonos amp (included). Speakers are also built into the kitchen, primary bathroom, and patio for full indoor-outdoor audio.
The seller also added a top-tier RainSoft water softener system (their best model) and installed a Vivint security system with multiple exterior cameras—all of which will stay with the property. Other highlights include a Rinnai tankless water heater, 3-car garage with an in-ground storm shelter, and a covered back patio for relaxing or entertaining.
Located just minutes from NW Expressway and in the highly-rated Piedmont School District, this home offers a rare blend of tech, comfort, and outdoor living. Schedule your showing today!
Sold for $572,500
$572,500
8909 NW 135th Pl, Oklahoma City, OK 73142
4beds
2,858sqft
Single Family Residence
Built in 2019
9,570 Square Feet Lot
$581,700 Zestimate®
$200/sqft
$3,127 Estimated rent
Home value
$581,700
$547,000 - $617,000
$3,127/mo
Zestimate® history
Owner options
List your home for rent
$3,127/mo
Rent Zestimate®
Find your next renter with Zillow Rental Manager. Plus, with online applications, you can quickly screen prospective tenants – for free.
$3,127/mo
Rent Zestimate®
Refinance and save
$4,517/mo
Est. payment
Refinancing to a lower rate could help reduce your monthly payments and save thousands over the life of the loan.
$4,517/mo
Est. payment
Explore your selling options
Work with a Zillow partner agent
Leverage their expertise and Zillow's premium Showcase listings to get your home seen by more buyers.
Get startedList with your own agent
Get your home in front of millions of buyers by listing it on Zillow.
Learn how to do itSell it yourself
Take full control of how buyers see your home on Zillow by listing For Sale by Owner (FSBO).
List your homeWhat's special
Cal spa hot tubMounted kef soundbarQuiet cul-de-sacAll-turf backyardSpacious open layoutExterior camerasKlipsch speakers
Zillow last checked:
Listing updated:
Listed by:
O'Shaka Robinson 405-208-9313,
Engel & Voelkers Oklahoma City
Bought with:
Tobi Nguyen, 207435
Real Broker LLC
Source: MLSOK/OKCMAR as distributed by MLS GRID,MLS#: 1181005
Facts & features
Interior
Bedrooms & bathrooms
- Bedrooms: 4
- Bathrooms: 4
- Full bathrooms: 3
- 1/2 bathrooms: 1
Heating
- Central
Cooling
- Has cooling: Yes
Appliances
- Included: Dishwasher, Disposal, Microwave, Water Heater
- Laundry: Laundry Room
Features
- Flooring: Other
- Number of fireplaces: 1
- Fireplace features: Gas Log
Interior area
- Total structure area: 2,858
- Total interior livable area: 2,858 sqft
Property
Parking
- Total spaces: 3
- Parking features: Garage
- Garage spaces: 3
Features
- Levels: One
- Stories: 1
- Patio & porch: Patio, Porch
- Exterior features: Rain Gutters
- Has spa: Yes
- Spa features: Spa/Hot Tub
- Waterfront features: Pond
Lot
- Size: 9,570 Square Feet
- Features: Cul-De-Sac
Details
- Parcel number: 8909NW135th73142
- Special conditions: None
Construction
Type & style
- Home type: SingleFamily
- Architectural style: Contemporary
- Property subtype: Single Family Residence
Materials
- Brick, Stucco
- Foundation: Slab
- Roof: Composition
Condition
- Year built: 2019
Community & HOA
HOA
- Has HOA: Yes
- Services included: Gated Entry, Maintenance, Common Area Maintenance, Pool
- HOA fee: $1,600 annually
Location
- Region: Oklahoma City
Financial & listing details
- Price per square foot: $200/sqft
- Tax assessed value: $597,450
- Annual tax amount: $8,234
- Date on market: 7/18/2025
Price history
| Date | Event | Price |
|---|---|---|
| 8/20/2025 | Sold | $572,500-0.4%$200/sqft |
Source:  MLSOK/OKCMAR as distributed by MLS GRID #1181005 Report a problem MLSOK/OKCMAR as distributed by MLS GRID #1181005 Report a problem | ||
| 7/21/2025 | Pending sale | $575,000$201/sqft |
Source: MLSOK/OKCMAR as distributed by MLS GRID #1181005 Report a problem | ||
| 7/18/2025 | Listed for sale | $575,000+7.5%$201/sqft |
Source: MLSOK/OKCMAR as distributed by MLS GRID #1181005 Report a problem | ||
| 3/29/2023 | Sold | $535,000+0.9%$187/sqft |
Source: MLSOK/OKCMAR as distributed by MLS GRID #1037177 Report a problem | ||
| 3/6/2023 | Pending sale | $530,000$185/sqft |
Source: MLSOK/OKCMAR as distributed by MLS GRID #1037177 Report a problem | ||
| 3/3/2023 | Price change | $530,000-3.6%$185/sqft |
Source: MLSOK/OKCMAR as distributed by MLS GRID #1037177 Report a problem | ||
| 2/12/2023 | Price change | $550,000-2.1%$192/sqft |
Source: MLSOK/OKCMAR as distributed by MLS GRID #1037177 Report a problem | ||
| 1/13/2023 | Price change | $562,000-0.1%$197/sqft |
Source: MLSOK/OKCMAR as distributed by MLS GRID #1037177 Report a problem | ||
| 1/5/2023 | Price change | $562,500-0.1%$197/sqft |
Source: MLSOK/OKCMAR as distributed by MLS GRID #1037177 Report a problem | ||
| 12/31/2022 | Price change | $563,000-0.1%$197/sqft |
Source: MLSOK/OKCMAR as distributed by MLS GRID #1037177 Report a problem | ||
| 12/25/2022 | Listed for sale | $563,500-0.1%$197/sqft |
Source: MLSOK/OKCMAR as distributed by MLS GRID #1037177 Report a problem | ||
| 12/9/2022 | Listing removed | -- |
Source: MLSOK/OKCMAR as distributed by MLS GRID #1037177 Report a problem | ||
| 11/29/2022 | Price change | $564,000-0.2%$197/sqft |
Source: MLSOK/OKCMAR as distributed by MLS GRID #1037177 Report a problem | ||
| 11/7/2022 | Listed for sale | $565,000+17.7%$198/sqft |
Source: MLSOK/OKCMAR as distributed by MLS GRID #1037177 Report a problem | ||
| 5/14/2021 | Sold | $480,000-0.5%$168/sqft |
Source: MLSOK/OKCMAR as distributed by MLS GRID #939175 Report a problem | ||
| 2/14/2021 | Price change | $482,500-0.5%$169/sqft |
Source: Flourish Real Estate Group #939175 Report a problem | ||
| 2/10/2021 | Price change | $484,900-1%$170/sqft |
Source: Flourish Real Estate Group #939175 Report a problem | ||
| 12/23/2020 | Price change | $489,900+1%$171/sqft |
Source: Flourish Real Estate Group #939175 Report a problem | ||
| 10/15/2020 | Listed for sale | $485,000+646.2%$170/sqft |
Source: Trinity Properties #932299 Report a problem | ||
| 9/28/2018 | Sold | $65,000$23/sqft |
Source: Public Record Report a problem | ||
Public tax history
| Year | Property taxes | Tax assessment |
|---|---|---|
| 2025 | $8,613 +4.6% | $65,719 +5% |
| 2024 | $8,234 +16.4% | $62,590 +14.1% |
| 2023 | $7,075 +3.5% | $54,835 +4.9% |
| 2022 | $6,834 +46.5% | $52,250 +45.7% |
| 2021 | $4,666 +0.9% | $35,870 +3% |
| 2020 | $4,623 +2346.9% | $34,826 +1629.2% |
| 2019 | $189 | $2,014 |
| 2018 | $189 -28.9% | $2,014 |
| 2017 | $266 | $2,014 |
| 2016 | $266 +2.9% | $2,014 |
| 2015 | $258 +3.8% | $2,014 |
| 2014 | $249 | $2,014 |
| 2013 | -- | $2,014 |
| 2012 | -- | $2,014 |
Find assessor info on the county website
Neighborhood: 73142
Nearby homes
- $--9,151.956 Square Feet8905 NW 135th Pl LOT 7, Oklahoma City, OK 73142Off Market
- $432,0003 bd3 ba2.6k sqft8913 NW 135th Pl, Oklahoma City, OK 73142Sold
- $634,4004 bd2 ba2.9k sqft8905 NW 135th Pl, Oklahoma City, OK 73142Off Market
- $589,8005 bd4 ba3.2k sqft8917 NW 135th Pl, Oklahoma City, OK 73142Off Market
- $562,0004 bd3 ba2.8k sqft8908 NW 135th Pl, Oklahoma City, OK 73142Off Market
- $--0.264 Acres13500 Emerald Island Dr LOT 3, Oklahoma City, OK 73142Off Market
- $533,4520.263 Acres13500 Emerald Island Dr, Oklahoma City, OK 73142Off Market
- $---- bd-- ba-- sqft8904 NW 135th Pl, Oklahoma City, OK 73142Off Market
Nearby schools
GreatSchools rating
- 9/10Stone Ridge Elementary SchoolGrades: 1-4Distance: 1.3 mi
- 9/10Piedmont Middle SchoolGrades: 7-8Distance: 5 mi
- 10/10Piedmont High SchoolGrades: 9-12Distance: 5.7 mi
Schools provided by the listing agent
- Elementary: Stone Ridge ES
- Middle: Piedmont MS
- High: Piedmont HS
Source: MLSOK/OKCMAR as distributed by MLS GRID. This data may not be complete. We recommend contacting the local school district to confirm school assignments for this home.
Get a cash offer in 3 minutes
Find out how much your home could sell for in as little as 3 minutes with a no-obligation cash offer.
Estimated market value
$581,700
Get a cash offer in 3 minutes
Find out how much your home could sell for in as little as 3 minutes with a no-obligation cash offer.
Estimated market value
$581,700
- Oklahoma
- Oklahoma County
- Oklahoma City
- 73142
- 8909 NW 135th Pl
Nearby cities
Nearby neighborhoods
Nearby zip codes
Other Oklahoma City Topics
