Skip main navigation
Off market
  • $587,600

    8909 Periwinkle Blvd, Woodbury, MN 55129

    4beds
    2,439sqft
    Single Family Residence
    Built in 2026
    -- sqft lot
    $587,600 Zestimate®
    $241/sqft
    $3,361 Estimated rent

    Home value

    $587,600

    $558,000 - $617,000

    $3,361/mo

    Zestimate® history
    Loading
    Loading...

    Owner options

    List your home for rent

    $3,361/mo

    Rent Zestimate®

    Find your next renter with Zillow Rental Manager. Plus, with online applications, you can quickly screen prospective tenants – for free.

    Learn more

    $3,361/mo

    Rent Zestimate®

    Refinance and save

    $3,688/mo

    Est. payment

    Refinancing to a lower rate could help reduce your monthly payments and save thousands over the life of the loan.

    See today's rates

    $3,688/mo

    Est. payment

    Explore your selling options

    Work with a Zillow partner agent

    Leverage their expertise and Zillow's premium Showcase listings to get your home seen by more buyers.

    Get started

    List with your own agent

    Get your home in front of millions of buyers by listing it on Zillow.

    Learn how to do it

    Sell it yourself

    Take full control of how buyers see your home on Zillow by listing For Sale by Owner (FSBO).

    List your home

    What's special

    Spa-inspired bathroomOpen-concept great roomPlush carpeting in bedroomsThree restful secondary bedroomsElegant double-height foyerStainless steel gas stoveFlex room

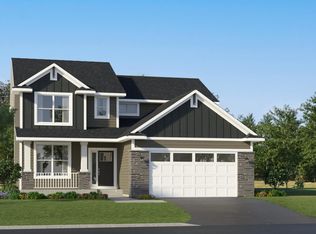
    Step into this stunning 2,439-square-foot two-story home featuring a spacious two-car garage with insulated doors and convenient mudroom access. The elegant double-height foyer welcomes you into the flex room and flows seamlessly into the open-concept Great Room, breakfast area, and kitchen. The kitchen impresses with sleek quartz countertops, stainless steel gas stove, tile backsplash, varied-height upper cabinets, and soft-close doors-all designed for effortless meal preparation and entertaining. Upstairs, discover three restful secondary bedrooms and a lavish owner's suite complete with a spa-inspired bathroom boasting a glass-enclosed shower, raised vanity, and luxury vinyl tile flooring. Additional highlights include plush carpeting in bedrooms, energy-efficient windows, LED lighting, and a fully drywalled garage with coach lights. With an unfinished walkout basement ready to be customized, this home offers both style and flexibility. Don't miss your chance-homes like this move quickly in today's market!

    This property is off market, which means it's not currently listed for sale or rent on Zillow. This may be different from what's available on other websites or public sources.


    Zillow last checked:

    Listing updated:

    Source: Lennar HomesMLS Logo

    Facts & features

    Interior

    Bedrooms & bathrooms
    • Bedrooms: 4
    • Bathrooms: 3
    • Full bathrooms: 2
    • 1/2 bathrooms: 1
    Interior area
    • Total interior livable area: 2,439 sqft

    Property

    Parking
    • Total spaces: 2
    • Parking features: Garage
    • Garage spaces: 2
    Features
    • Levels: 2.0
    • Stories: 2
    Details
    • Parcel number: 3302821110024

    Construction

    Type & style
    • Home type: SingleFamily
    • Property subtype: Single Family Residence
    Condition
    • New Construction
    • New construction: Yes
    • Year built: 2026
    Details
    • Builder name: Lennar

    Community & HOA

    Community
    • Subdivision: Westwind : Discovery Collection
    Location
    • Region: Woodbury

    Financial & listing details

    • Price per square foot: $241/sqft
    • Tax assessed value: $26,700
    • Annual tax amount: $2,492
    • Date on market: 5/11/2026

    Price history

    DateEventPrice
    6/11/2026Listing removed$588,300$241/sqft
    Source: Lennar Homes Report a problem
    6/8/2026Price change$588,300+7%$241/sqft
    Source: NorthstarMLS as distributed by MLS GRID #7069629 Report a problem
    5/28/2026Price change$549,900-6.5%$225/sqft
    Source: NorthstarMLS as distributed by MLS GRID #7069629 Report a problem
    5/7/2026Listed for sale$588,300$241/sqft
    Source: NorthstarMLS as distributed by MLS GRID #7069629 Report a problem

    Public tax history

    YearProperty taxesTax assessment
    2025$2,492 $23,700
    Find assessor info on the county website

    Neighborhood: 55129

    Nearby schools

    GreatSchools rating
    Get a cash offer in 3 minutes
    Find out how much your home could sell for in as little as 3 minutes with a no-obligation cash offer.
    Estimated market value
    $587,600
    Get a cash offer in 3 minutes
    Find out how much your home could sell for in as little as 3 minutes with a no-obligation cash offer.
    Estimated market value
    $587,600