Incredible opportunity to own a beautifully maintained home situated on an oversized corner lot in the highly sought-after Stonebridge Ranch community! This thoughtfully designed floorplan offers both functionality and flexibility, featuring a Library or study, elegant formal dining room, and a spacious primary suite conveniently located on the main level.From the moment you step inside, you’ll appreciate the warm and inviting feel created by gorgeous engineered wood flooring that flows seamlessly throughout the main living areas and crown molding detail. Freshly updated carpeting (April 2026) adds comfort and a like-new feel to the secondary spaces. The heart of the home is the impressive kitchen, complete with an abundance of cabinetry, granite countertops, and a large center island that provides the perfect space for gathering and entertaining. Additional highlights include a gas cooktop, double ovens, and a built-in desk area just off the breakfast nook—ideal for staying organized or working from home.The generously sized downstairs primary suite offers a relaxing retreat, with an ensuite bath featuring dual vanities, a linen closet, and a well-designed layout that maximizes both space and functionality. Upstairs, you’ll find a spacious game room, convenient double staircases, and three additional guest bedrooms that provide ample space for family or visitors.Well laid out laundry room has room for storage and a freezer! Step outside to a lush, beautifully landscaped backyard that has been thoughtfully designed for both relaxation and enjoyment. Whether hosting gatherings or simply unwinding, this outdoor space is sure to impress. Completing the home is a highly desirable side 3-car garage, offering plenty of room for vehicles, storage, or hobbies.Solar panels as well all paid off!
Sold
Price Unknown
8909 Preston Wood Dr, McKinney, TX 75072
4beds
3,494sqft
Single Family Residence
Built in 2002
0.26 Acres Lot
$567,200 Zestimate®
$--/sqft
$3,256 Estimated rent
Home value
$567,200
$539,000 - $596,000
$3,256/mo
Zestimate® history
Owner options
List your home for rent
$3,256/mo
Rent Zestimate®
Find your next renter with Zillow Rental Manager. Plus, with online applications, you can quickly screen prospective tenants – for free.
$3,256/mo
Rent Zestimate®
Refinance and save
$1,000/mo
Est. payment
Refinancing to a lower rate could help reduce your monthly payments and save thousands over the life of the loan.
$1,000/mo
Est. payment
Explore your selling options
Work with a Zillow partner agent
Leverage their expertise and Zillow's premium Showcase listings to get your home seen by more buyers.
Get startedList with your own agent
Get your home in front of millions of buyers by listing it on Zillow.
Learn how to do itSell it yourself
Take full control of how buyers see your home on Zillow by listing For Sale by Owner (FSBO).
List your homeWhat's special
Convenient double staircasesElegant formal dining roomLush beautifully landscaped backyardGorgeous engineered wood flooringLibrary or studyGranite countertopsOversized corner lot
Zillow last checked:
Listing updated:
Listed by:
Jennifer Potter 0592067,
Coldwell Banker Apex, REALTORS 972-562-5400
Bought with:
Julieanne Jones, 0600601
Redfin Corporation
Source: NTREIS,MLS#: 21251610
Facts & features
Interior
Bedrooms & bathrooms
- Bedrooms: 4
- Bathrooms: 3
- Full bathrooms: 2
- 1/2 bathrooms: 1
Primary bedroom
- Features: Ceiling Fan(s), Dual Sinks, Double Vanity, En Suite Bathroom, Linen Closet, Sitting Area in Primary, Separate Shower, Walk-In Closet(s)
- Level: First
- Dimensions: 19 x 15
Living room
- Features: Ceiling Fan(s), Fireplace
- Level: First
- Dimensions: 21 x 19
Living room
- Features: Ceiling Fan(s)
- Level: Second
- Dimensions: 18 x 13
Heating
- Central, Natural Gas, Zoned
Cooling
- Central Air, Ceiling Fan(s), Electric, Zoned
Appliances
- Included: Double Oven, Dishwasher, Electric Oven, Gas Cooktop, Disposal, Microwave
- Laundry: Washer Hookup, Dryer Hookup
Features
- Chandelier, Decorative/Designer Lighting Fixtures, Double Vanity, Eat-in Kitchen, Granite Counters, Kitchen Island, Multiple Staircases, Pantry, Cable TV, Walk-In Closet(s)
- Flooring: Carpet, Tile, Wood
- Windows: Window Coverings
- Has basement: No
- Number of fireplaces: 1
- Fireplace features: Family Room
Interior area
- Total interior livable area: 3,494 sqft
Property
Parking
- Total spaces: 3
- Parking features: Garage, Garage Faces Side
- Attached garage spaces: 3
Features
- Levels: Two
- Stories: 2
- Exterior features: Private Yard
- Pool features: None, Community
- Fencing: Wood
Lot
- Size: 0.26 Acres
- Features: Corner Lot, Few Trees
Details
- Parcel number: R485200F00701
Construction
Type & style
- Home type: SingleFamily
- Architectural style: Traditional,Detached
- Property subtype: Single Family Residence
Materials
- Brick
- Foundation: Slab
- Roof: Composition
Condition
- Year built: 2002
Utilities & green energy
- Sewer: Public Sewer
- Water: Public
- Utilities for property: Natural Gas Available, Sewer Available, Separate Meters, Underground Utilities, Water Available, Cable Available
Community & HOA
Community
- Features: Clubhouse, Fishing, Marina, Playground, Park, Pickleball, Pool, Tennis Court(s), Curbs, Sidewalks
- Security: Smoke Detector(s)
- Subdivision: Fairway Village
HOA
- Has HOA: Yes
- Services included: All Facilities, Association Management, Maintenance Grounds
- HOA fee: $1,000 annually
- HOA name: Grand Manor
- HOA phone: 000-000-0000
Location
- Region: Mckinney
Financial & listing details
- Tax assessed value: $622,523
- Annual tax amount: $10,876
- Date on market: 5/4/2026
- Cumulative days on market: 59 days
- Listing terms: Cash,Conventional,VA Loan
Price history
| Date | Event | Price |
|---|---|---|
| 7/2/2026 | Sold | -- |
Source: NTREIS #21251610 Report a problem | ||
| 6/12/2026 | Contingent | $584,999$167/sqft |
Source: NTREIS #21251610 Report a problem | ||
| 5/4/2026 | Listed for sale | $584,999+58.3%$167/sqft |
Source: NTREIS #21251610 Report a problem | ||
| 12/14/2018 | Sold | -- |
Source: Agent Provided Report a problem | ||
| 10/22/2018 | Price change | $369,500-2.8%$106/sqft |
Source: Keller Williams Realty Plano #13882210 Report a problem | ||
| 10/9/2018 | Price change | $380,000-2.3%$109/sqft |
Source: Keller Williams Realty Plano #13882210 Report a problem | ||
| 9/17/2018 | Price change | $389,000-2.4%$111/sqft |
Source: Keller Williams Realty Plano #13882210 Report a problem | ||
| 9/9/2018 | Listed for sale | $398,500$114/sqft |
Source: Keller Williams Realty Plano #13882210 Report a problem | ||
Public tax history
| Year | Property taxes | Tax assessment |
|---|---|---|
| 2025 | $10,876 +4.4% | $622,523 +5.8% |
| 2024 | $10,419 +1.7% | $588,237 +2.5% |
| 2023 | $10,246 -10.6% | $573,836 +0.4% |
| 2022 | $11,456 +36.9% | $571,643 +45.1% |
| 2021 | $8,368 +1.1% | $394,025 +6.5% |
| 2020 | $8,280 +1.6% | $370,142 +2.7% |
| 2019 | $8,148 -5.7% | $360,509 -5.6% |
| 2018 | $8,638 +13.7% | $381,698 +8.4% |
| 2017 | $7,597 | $352,238 +5.3% |
| 2016 | $7,597 +13.3% | $334,370 +13.6% |
| 2015 | $6,708 | $294,277 +5.7% |
| 2014 | $6,708 | $278,433 +12.6% |
| 2013 | -- | $247,293 +4.8% |
| 2012 | -- | $235,872 -5.1% |
| 2011 | -- | $248,594 +6.9% |
| 2010 | -- | $232,619 -7.2% |
| 2009 | -- | $250,788 +3.8% |
| 2008 | -- | $241,703 -4.5% |
| 2007 | -- | $253,008 +0.6% |
| 2006 | -- | $251,419 +3.7% |
| 2005 | -- | $242,529 +5.2% |
| 2004 | -- | $230,623 +0.7% |
| 2003 | -- | $229,071 +718.1% |
| 2002 | -- | $28,000 |
Find assessor info on the county website
Neighborhood: Stonebridge Ranch
Nearby homes
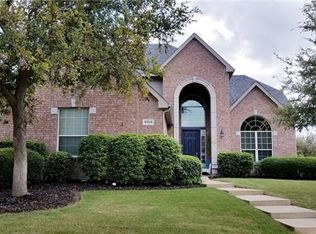
- $602,3004 bd3 ba3.4k sqft8909 Preston Wood Dr, McKinney, TX 75070Off Market
- $590,9004 bd3 ba2.9k sqft8905 Preston Wood Dr, McKinney, TX 75072Off Market
- $600,1004 bd3 ba2.9k sqft8904 Glen Garden Dr, McKinney, TX 75072Off Market

- $211,251-- bd-- ba3.5k sqft1812 Pecan Valley Dr, McKinney, TX 75070Off Market
- $636,4004 bd2 ba3.5k sqft1504 Pecan Valley Dr, McKinney, TX 75072Off Market
- $603,300-- bd-- ba3.5k sqft8901 Preston Wood Dr, McKinney, TX 75072Off Market
- $704,0005 bd3 ba4k sqft8900 Glen Garden Dr, McKinney, TX 75070Off Market
- $620,9004 bd4 ba4k sqft8912 Preston Wood Dr, McKinney, TX 75072Off Market
Nearby schools
GreatSchools rating
- 9/10C T Eddins Elementary SchoolGrades: K-5Distance: 0.6 mi
- 7/10Leonard Evans Jr Middle SchoolGrades: 6-8Distance: 1.7 mi
- 7/10Mckinney Boyd High SchoolGrades: 9-12Distance: 3.2 mi
Schools provided by the listing agent
- Elementary: Bennett
- Middle: Dowell
- High: Mckinney Boyd
- District: McKinney ISD
Source: NTREIS. This data may not be complete. We recommend contacting the local school district to confirm school assignments for this home.
Get a cash offer in 3 minutes
Find out how much your home could sell for in as little as 3 minutes with a no-obligation cash offer.
Estimated market value
$567,200
Get a cash offer in 3 minutes
Find out how much your home could sell for in as little as 3 minutes with a no-obligation cash offer.
Estimated market value
$567,200
- Texas
- Collin County
- McKinney
- 75072
- Stonebridge Ranch
- 8909 Preston Wood Dr
Nearby cities
Nearby neighborhoods
Nearby zip codes
Other McKinney Topics
