Skip main navigation
Off market
  • $700,600

    8909 Rocky Shore Dr, Las Vegas, NV 89117

    3beds
    2,716sqft
    Single Family Residence
    Built in ----
    -- sqft lot
    $700,600 Zestimate®
    $258/sqft
    $4,909 Estimated rent

    Home value

    $700,600

    $659,000 - $743,000

    $4,909/mo

    Zestimate® history
    Loading
    Loading...

    Owner options

    List your home for rent

    $4,909/mo

    Rent Zestimate®

    Find your next renter with Zillow Rental Manager. Plus, with online applications, you can quickly screen prospective tenants – for free.

    Learn more

    $4,909/mo

    Rent Zestimate®

    Refinance and save

    $4,096/mo

    Est. payment

    Refinancing to a lower rate could help reduce your monthly payments and save thousands over the life of the loan.

    See today's rates

    $4,096/mo

    Est. payment

    Explore your selling options

    Work with a Zillow partner agent

    Leverage their expertise and Zillow's premium Showcase listings to get your home seen by more buyers.

    Get started

    List with your own agent

    Get your home in front of millions of buyers by listing it on Zillow.

    Learn how to do it

    Sell it yourself

    Take full control of how buyers see your home on Zillow by listing For Sale by Owner (FSBO).

    List your home

    What's special

    Private paver courtyardDual vanitiesSeparate bonus roomWall of steel-look windowsSweeping curved staircaseCustom iron railingDramatic two-story foyer

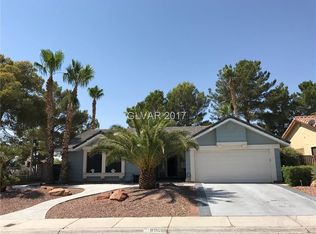
    Welcome to The Lakes - the most centrally located neighborhood in the heart of summerlin. Behind the gates of your private paver courtyard and solid wood double door entry, this fully reimagined 2,716 sq ft Spanish style two story home delivers the kind of finish level you rarely find outside of new construction - with the type of architecture you just don't see today. A dramatic two-story foyer with a sweeping curved staircase and custom iron railing sets the tone. To one side, an arched opening frames a formal dining room; to the other, a light-filled office with shiplap detail and a wall of steel-look windows. The great room opens fully to the kitchen and pool, anchored by a plaster fireplace and French doors on both sides that flood the space with afternoon light. The kitchen is the showpiece: clean quartz countertop island with seating for four, integrated microwave drawer, gas range, stone mosaic backsplash, and a matte black pantry wall that plays against crisp white cabinetry and brass hardware. A curved banquette nook with under-bench lighting looks straight out to the water. Three bedrooms and 2.5 baths include a serene primary retreat with a spa bath soaking tub, oversized glass shower, dual vanities and a fully built-out walk-in closet with a center island. A separate bonus room works beautifully as a home gym, media room, or fourth-bedroom conversion. Outside, a brand-new pool runs the length of the covered loggia beneath cedar-wrapped columns and cafe lighting, bordered by mature ficus and manicured turf. A second patio with a gas fire feature makes the backyard function as two distinct spaces one for swimming, one for entertaining. Three-car garage + Ev charging. Available furnished or unfurnished. Home is available unfurnished ($4,000) or fully furnished ($4,600). Tenants pay for their own utilities (Electricity & gas). Seller pays for weekly pool maintenance, water, trash and weekly pooper scooper (should dogs be at the property) Owner is seeking 12m+ lease term. All terms are negotiable and subject to agreement between both owner and tenant. this is a strictly non-smoking home.

    This property is not currently displayed as for sale or rent on Zillow. This may be different from what's on other websites or public sources.

    Zillow last checked:

    Listing updated:

    Source: Zillow Rentals

    Facts & features

    Interior

    Bedrooms & bathrooms
    • Bedrooms: 3
    • Bathrooms: 3
    • Full bathrooms: 2
    • 1/2 bathrooms: 1
    Heating
    • Central, Forced Air
    Cooling
    • Air Conditioner, Central Air
    Appliances
    • Included: Dishwasher, Freezer, Microwave Oven, Oven, Refrigerator
    • Laundry: In Unit
    Features
    • Walk In Closet
    • Flooring: Hardwood
    Interior area
    • Total interior livable area: 2,716 sqft

    Property

    Parking
    • Parking features: Attached, Garage
    • Has attached garage: Yes
    • Details: Contact manager
    Features
    • Exterior features: Fire Pit
    • Has private pool: Yes
    • Pool features: Pool
    Details
    • Additional structures: Garage(s)
    • Parcel number: 16308315003

    Construction

    Type & style
    • Home type: SingleFamily
    • Property subtype: Single Family Residence

    Community & HOA

    Community
    • Deposit fee: $4,000
    HOA
    • Amenities included: Landscaping, Pool
    Location
    • Region: Las Vegas

    Financial & listing details

    • Price per square foot: $258/sqft
    • Tax assessed value: $346,377
    • Annual tax amount: $3,021
    • Date on market: 8/3/2026
    • Date available: 08/28/2026
    • Lease term: 1 Year

    Price history

    DateEventPrice
    11/22/2021Sold$650,000$239/sqft
    Source: LVR #2338471 Report a problem
    10/12/2021Contingent$650,000$239/sqft
    Source: LVR #2338471 Report a problem
    10/7/2021Listed for sale$650,000+73.3%$239/sqft
    Source: LVR #2338471 Report a problem
    10/9/2018Sold$375,000-3.8%$138/sqft
    Source: LVR #2020779 Report a problem
    9/18/2018Pending sale$389,900$144/sqft
    Source: RE/MAX Central #2020779 Report a problem
    9/18/2018Listed for sale$389,900$144/sqft
    Source: RE/MAX Central #2020779 Report a problem
    9/18/2018Pending sale$389,900$144/sqft
    Source: RE/MAX Central #2020779 Report a problem
    9/14/2018Listed for sale$389,900$144/sqft
    Source: RE/MAX Central #2020779 Report a problem
    9/5/2018Pending sale$389,900$144/sqft
    Source: RE/MAX Central #2020779 Report a problem
    8/29/2018Price change$389,900-2.5%$144/sqft
    Source: RE/MAX Central #2020779 Report a problem
    8/9/2018Listed for sale$400,000$147/sqft
    Source: RE/MAX Central #2020779 Report a problem

    Public tax history

    YearProperty taxesTax assessment
    2026$3,021 +3%$121,232 +1.5%
    2025$2,933 +3%$119,441 +4.7%
    2024$2,848 +3%$114,086 +14.5%
    2023$2,765 +3%$99,676 +6.3%
    2022$2,685 +3%$93,765 +1.4%
    2021$2,606 +3%$92,474 +3.2%
    2020$2,529 +3%$89,615 +4.8%
    2019$2,456 +8.9%$85,511
    2018$2,255 $85,511 +1.6%
    2017$2,255 $84,197 +3.1%
    2016$2,255 -1.6%$81,636 +3.6%
    2015$2,292 +4.9%$78,778 +11.3%
    2014$2,184 $70,793
    2013-- $70,793 +10.7%
    2012-- $63,941 -9.6%
    2011-- $70,764 -4.3%
    2010-- $73,956 -13.1%
    2009-- $85,090
    2008-- $85,090 -29.6%
    2007-- $120,881 +3.5%
    2006-- $116,751 +28.3%
    2005-- $91,011 +31.4%
    2004-- $69,237 +4.6%
    2003-- $66,178 -0.2%
    2002-- $66,290 +3.6%
    2001-- $63,980
    Find assessor info on the county website

    Neighborhood: The Lakes

    Nearby schools

    GreatSchools rating
    Get a cash offer in 3 minutes
    Find out how much your home could sell for in as little as 3 minutes with a no-obligation cash offer.
    Estimated market value
    $700,600
    Get a cash offer in 3 minutes
    Find out how much your home could sell for in as little as 3 minutes with a no-obligation cash offer.
    Estimated market value
    $700,600