Welcome to 8909 Shoshone, a charming home with a great location in a well-established neighborhood. The home offers comfortable living in a convenient location. This 3-bedroom 2 bath home has 2 living areas and a breakfast nook a functional floor plan with no carpet.situated on a .22-acre lot enjoy the beautiful backyard with ample space for entertaining, gardening, pets, or creating your own ideal backyard retreat. There is a detached workshop and a 1 car garage. Conveniently located near schools shopping and dining. If you are looking for a place to call home or an opportunity to add your personal touches this home is ready for your next chapter.
Pending
$325,000
8909 Shoshone Rd NE, Albuquerque, NM 87111
3beds
1,462sqft
Single Family Residence
Built in 1953
9,583 Square Feet Lot
$321,200 Zestimate®
$222/sqft
$-- HOA
What's special
Detached workshopFunctional floor planBreakfast nook
- 16 days
- 1,106
- 80
Likely to sell faster than
Zillow last checked:
Listing updated:
Listed by:
Christopher Anderson 505-220-6782,
Realty One of New Mexico 505-883-9400
Source: SWMLS,MLS#: 1110733
Facts & features
Interior
Bedrooms & bathrooms
- Bedrooms: 3
- Bathrooms: 2
- Full bathrooms: 1
- 3/4 bathrooms: 1
Primary bedroom
- Level: Main
- Area: 126.44
- Dimensions: 10.9 x 11.6
Bedroom 2
- Level: Main
- Area: 168.74
- Dimensions: 14.3 x 11.8
Bedroom 3
- Level: Main
- Area: 142.78
- Dimensions: 12.1 x 11.8
Dining room
- Level: Main
- Area: 135.63
- Dimensions: 11.2 x 12.11
Family room
- Level: Main
- Area: 273.83
- Dimensions: 13.9 x 19.7
Kitchen
- Level: Main
- Area: 152.32
- Dimensions: 11.2 x 13.6
Living room
- Level: Main
- Area: 206.48
- Dimensions: 17.8 x 11.6
Heating
- Baseboard, Natural Gas, Wall Furnace
Cooling
- Evaporative Cooling
Appliances
- Included: Dishwasher, Free-Standing Gas Range
- Laundry: Washer Hookup, Electric Dryer Hookup, Gas Dryer Hookup
Features
- Breakfast Bar, Ceiling Fan(s), Multiple Living Areas, Main Level Primary
- Flooring: Tile
- Windows: Double Pane Windows, Insulated Windows
- Has basement: No
- Number of fireplaces: 1
- Fireplace features: Custom, Wood Burning
Interior area
- Total structure area: 1,462
- Total interior livable area: 1,462 sqft
Property
Parking
- Total spaces: 3
- Parking features: Detached, Garage, Oversized, Workshop in Garage
- Garage spaces: 3
Accessibility
- Accessibility features: None
Features
- Levels: One
- Stories: 1
- Patio & porch: Covered, Open, Patio
- Exterior features: Private Yard
- Fencing: Wall
Lot
- Size: 9,583 Square Feet
- Features: Lawn, Landscaped
Details
- Additional structures: Garage(s)
- Parcel number: 102006019607530803
- Zoning description: R-1B*
Construction
Type & style
- Home type: SingleFamily
- Architectural style: Pueblo
- Property subtype: Single Family Residence
Materials
- Frame, Stucco
- Foundation: Slab
- Roof: Flat
Condition
- Resale
- New construction: No
- Year built: 1953
Utilities & green energy
- Sewer: Public Sewer
- Water: Public
- Utilities for property: Electricity Connected, Natural Gas Connected, Sewer Connected, Water Connected
Green energy
- Energy generation: None
Community & HOA
Community
- Subdivision: Aztec Addition 1
Location
- Region: Albuquerque
Financial & listing details
- Price per square foot: $222/sqft
- Tax assessed value: $158,438
- Annual tax amount: $7,399
- Date on market: 9/10/2026
- Cumulative days on market: 16 days
- Listing terms: Cash,Conventional,FHA,VA Loan
- Road surface type: Asphalt
Estimated market value
$321,200
$305,000 - $337,000
$2,212/mo
Price history
| Date | Event | Price |
|---|---|---|
| 9/25/2026 | Pending sale | $325,000$222/sqft |
Source:  SWMLS #1110733 Report a problem SWMLS #1110733 Report a problem | ||
| 9/10/2026 | Listed for sale | $325,000$222/sqft |
Source: SWMLS #1110733 Report a problem | ||
Public tax history
| Year | Property taxes | Tax assessment |
|---|---|---|
| 2025 | $2,231 +3.2% | $52,808 +3% |
| 2024 | $2,163 +1.7% | $51,270 +3% |
| 2023 | $2,127 +3.5% | $49,777 +3% |
| 2022 | $2,055 +3.5% | $48,326 +3% |
| 2021 | $1,987 -51.6% | $46,920 +3% |
| 2020 | $4,107 | $45,553 +3% |
| 2019 | -- | $44,227 |
| 2018 | $1,676 -8.4% | $44,227 +3% |
| 2017 | $1,829 +6.2% | $42,939 +6.1% |
| 2016 | $1,722 -95.6% | $40,475 +3% |
| 2015 | $39,296 +2255% | $39,296 |
| 2014 | $1,669 | $39,296 -0.8% |
| 2013 | $1,669 | $39,629 +2.6% |
| 2012 | -- | $38,630 +3% |
| 2011 | -- | $37,506 +3% |
| 2010 | -- | $36,414 +3% |
| 2009 | -- | $35,353 +3% |
| 2008 | -- | $34,324 +3% |
| 2007 | -- | $33,324 +3% |
| 2006 | -- | $32,355 +3% |
| 2005 | -- | $31,412 +3% |
| 2004 | -- | $30,497 +1.3% |
| 2003 | -- | $30,097 +1.8% |
| 2002 | -- | $29,564 |
| 2001 | -- | $29,564 +16.1% |
| 2000 | -- | $25,464 |
Find assessor info on the county website
Monthly payment
Est. payment
Payment breakdown
Explore the cost of this home by adjusting the details. Changes won't be saved.Climate risks
Neighborhood: 87111
Nearby schools
Schools provided by the listing agent
- Elementary: Sombra Del Monte
- Middle: Madison
- High: Sandia
Source: SWMLS. This data may not be complete. We recommend contacting the local school district to confirm school assignments for this home.
- $293,4003 bd2 ba1.1k sqft8913 Shoshone Rd NE, Albuquerque, NM 87111Off Market
- $280,8003 bd1 ba1.2k sqft8905 Shoshone Rd NE, Albuquerque, NM 87111Off Market
- $236,9003 bd1 ba780 sqft9002 Cottonwood Rd NE, Albuquerque, NM 87111Off Market
- $277,0003 bd1 ba1.5k sqft9006 Cottonwood Rd NE, Albuquerque, NM 87111Off Market
Similar homes
- $300,0004 bd2 ba1.2k sqft9405 Parsifal Pl NE, Albuquerque, NM 87111For Sale
 MLS ID #1110711, The Southwest Life ReGroup, EXP Realty LLC. SWMLS
 - $325,0003 bd2 ba1.2k sqft2420 Stevens Dr NE, Albuquerque, NM 87112For Sale
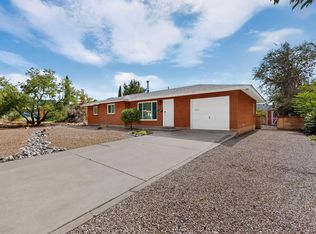 MLS ID #1111249, Mark Boitano, RE/MAX SELECT. SWMLS
 - $369,9993 bd2 ba1.7k sqft9225 Mescalero Rd NE, Albuquerque, NM 87111For Sale
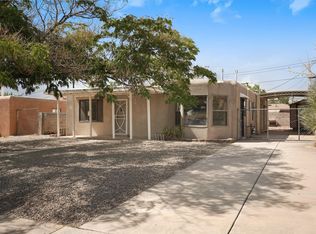 MLS ID #1100876, Mia Chaparro, EXP Realty, LLC. SWMLS
 - $299,9003 bd2 ba1.1k sqft8903 Cordova Ave NE, Albuquerque, NM 87112For Sale
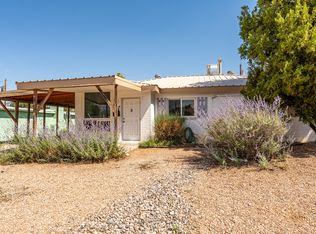 MLS ID #1108507, Alexis Hassley, Equinox Realty NM. SWMLS
