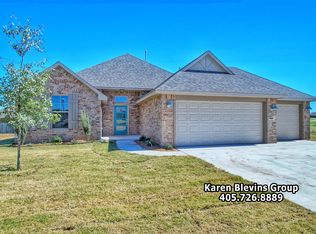
Beautiful one-owner home in a warm, family-friendly neighborhood. This well maintained property blends comfort, character, and functionality in a quiet, established community. Offering 3 bedrooms plus a dedicated office that can easily serve as a 4th bedroom, along with 2 full baths and a half bath, there’s plenty of space for family and guests. The open-concept kitchen flows seamlessly into the living area and features a spacious dining area and walk-in pantry—perfect for everyday living and entertaining. A split floor plan provides added privacy for the primary suite, separate from the secondary bedrooms.
Throughout the home, you’ll find rich dark hardwood trim and thoughtful custom details, including wood beams in the office, hallway built-ins, and a striking accent wall in the primary bedroom. The 3-car garage and fully floored attic offer exceptional storage space. Additional amenities include a sprinkler system, water softener, and doorbell camera. Conveniently located near the Kilpatrick Turnpike and Northwest Expressway, making commuting and access to shopping, dining, and entertainment a breeze.
Sold for $342,500
Zillow last checked:
Listing updated:
Bought with:
Angela Rogers, 145977
RE/MAX Gemini
Source: MLSOK/OKCMAR as distributed by MLS GRID,MLS#: 1229893
Price history
| Date | Event | Price |
|---|---|---|
| 6/25/2026 | Sold | $342,500+1.5%$164/sqft |
Source:  MLSOK/OKCMAR as distributed by MLS GRID #1229893 Report a problem MLSOK/OKCMAR as distributed by MLS GRID #1229893 Report a problem | ||
| 5/19/2026 | Pending sale | $337,500$161/sqft |
Source: MLSOK/OKCMAR as distributed by MLS GRID #1229893 Report a problem | ||
| 5/18/2026 | Listed for sale | $337,500$161/sqft |
Source: MLSOK/OKCMAR as distributed by MLS GRID #1229893 Report a problem | ||
| 5/18/2026 | Listing removed | $337,500$161/sqft |
Source: MLSOK/OKCMAR as distributed by MLS GRID #1223402 Report a problem | ||
| 4/10/2026 | Listed for sale | $337,500+57%$161/sqft |
Source: MLSOK/OKCMAR as distributed by MLS GRID #1223402 Report a problem | ||
| 9/2/2016 | Sold | $215,000-0.3%$103/sqft |
Source: MLSOK/OKCMAR as distributed by MLS GRID #706355 Report a problem | ||
| 8/25/2016 | Pending sale | $215,635$103/sqft |
Source: ERA Courtyard Real Estate #706355 Report a problem | ||
| 7/27/2016 | Price change | $215,635-1.9%$103/sqft |
Source: ERA Courtyard Real Estate #706355 Report a problem | ||
| 7/1/2016 | Price change | $219,900-1.9%$105/sqft |
Source: ERA Courtyard Real Estate #706355 Report a problem | ||
| 5/10/2016 | Price change | $224,200-1.9%$107/sqft |
Source: ERA Courtyard Real Estate #706355 Report a problem | ||
| 4/27/2016 | Price change | $228,445-0.9%$109/sqft |
Source: ERA Courtyard Real Estate #706355 Report a problem | ||
| 4/8/2016 | Price change | $230,580+0.9%$110/sqft |
Source: ERA Courtyard Real Estate #706355 Report a problem | ||
| 4/2/2016 | Price change | $228,445-0.9%$109/sqft |
Source: ERA Courtyard Real Estate #706355 Report a problem | ||
| 3/4/2016 | Price change | $230,580-1%$110/sqft |
Source: ERA Courtyard Real Estate #706355 Report a problem | ||
| 2/12/2016 | Price change | $232,800-0.9%$111/sqft |
Source: ERA Courtyard Real Estate #706355 Report a problem | ||
| 1/13/2016 | Price change | $234,850-0.9%$112/sqft |
Source: ERA Courtyard Real Estate #706355 Report a problem | ||
| 12/1/2015 | Price change | $236,985-1.2%$113/sqft |
Source: ERA Courtyard Real Estate #706355 Report a problem | ||
| 10/27/2015 | Price change | $239,900-0.6%$115/sqft |
Source: ERA Courtyard Real Estate #706355 Report a problem | ||
| 10/7/2015 | Listed for sale | $241,300$115/sqft |
Source: NO COMPANY PROVIDED #706355 Report a problem | ||
Get a cash offer in 3 minutes
Find out how much your home could sell for in as little as 3 minutes with a no-obligation cash offer.
Estimated market value
$340,800
