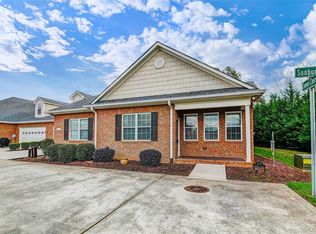
Looking for easy, low-maintenance living in an active 55+ community? This one is a must-see! Tucked away at the back of the neighborhood with seasonal lake views, this home offers a spacious open floor plan with vaulted ceilings that make the living area feel open, bright, and perfect for entertaining or simply enjoying everyday life.
You'll love the thoughtful upgrades throughout, including a central vacuum system, pull-out shelves in all kitchen and pantry cabinets, custom closet shelving, and arched doorways that add just the right amount of character. The walk-in attic is floored for tons of extra storage, and the flooring system is ready if you ever decide to finish the space. One of the best parts? Lawn maintenance is included, so you can spend your time enjoying everything this community has to offer, including the pool, pickleball courts, fitness center, clubhouse, walking trails, and a full calendar of social activities. The location is another bonus. You're just minutes from Beatty's Ford Park, where you can enjoy public access to Lake Norman with a boat launch, fishing pier, picnic areas, and beautiful lake views. Shopping, dining, and everyday conveniences are also close by, making it easy to enjoy everything this area has to offer.
Active
$425,000
8909 Sweet Cherry Ln, Denver, NC 28037
2beds
1,776sqft
Townhouse
Built in 2009
0.07 Acres Lot
$413,800 Zestimate®
$239/sqft
$280/mo HOA
What's special
Fishing pierBoat launchSeasonal lake viewsBeautiful lake viewsVaulted ceilingsPickleball courtsPicnic areas
- 21 hours |
- 62 |
- 3 |
Zillow last checked:
Listing updated:
Listed by:
Tracey Duncan tracey@lifestylerealtync.com,
RE/MAX Lifestyle
Source: Canopy MLS as distributed by MLS GRID,MLS#: 4398284
Loading...
Facts & features
Interior
Bedrooms & bathrooms
- Bedrooms: 2
- Bathrooms: 2
- Full bathrooms: 2
- Main level bedrooms: 2
Primary bedroom
- Level: Main
Bedroom s
- Level: Main
Bathroom full
- Level: Main
Bathroom full
- Level: Main
Dining area
- Level: Main
Kitchen
- Level: Main
Laundry
- Level: Main
Sunroom
- Level: Main
Heating
- Heat Pump
Cooling
- Ceiling Fan(s), Central Air
Appliances
- Included: Dishwasher, Electric Cooktop, Microwave, Refrigerator, Tankless Water Heater, Wall Oven
- Laundry: Electric Dryer Hookup, Laundry Room, Washer Hookup
Features
- Open Floorplan, Pantry, Walk-In Closet(s)
- Flooring: Tile, Wood
- Windows: Skylight(s)
- Has basement: No
- Attic: Permanent Stairs
- Fireplace features: Gas Log, Living Room
Interior area
- Total structure area: 1,776
- Total interior livable area: 1,776 sqft
- Finished area above ground: 1,776
- Finished area below ground: 0
Property
Parking
- Total spaces: 2
- Parking features: Attached Garage, Garage on Main Level
- Attached garage spaces: 2
Accessibility
- Accessibility features: Bath Grab Bars
Features
- Levels: One
- Stories: 1
- Entry location: Main
- Patio & porch: Enclosed, Porch, Screened
- Pool features: Community
Lot
- Size: 0.07 Acres
Details
- Parcel number: 89239
- Zoning: R-S
- Special conditions: Standard
Construction
Type & style
- Home type: Townhouse
- Property subtype: Townhouse
Materials
- Brick Full, Vinyl
- Foundation: Slab
Condition
- New construction: No
- Year built: 2009
Utilities & green energy
- Sewer: County Sewer
- Water: County Water
Community & HOA
Community
- Features: Fifty Five and Older, Clubhouse, Fitness Center, Sidewalks, Street Lights, Walking Trails
- Security: Carbon Monoxide Detector(s), Security System, Smoke Detector(s)
- Senior community: Yes
- Subdivision: 3 Cherry Way
HOA
- Has HOA: Yes
- HOA fee: $280 monthly
- HOA name: Superior Management
Location
- Region: Denver
Financial & listing details
- Price per square foot: $239/sqft
- Tax assessed value: $385,653
- Annual tax amount: $2,469
- Date on market: 7/9/2026
- Listing terms: Cash,Conventional,FHA,VA Loan
- Road surface type: Concrete, Paved
Estimated market value
$413,800
$393,000 - $434,000
$2,035/mo
Price history
| Date | Event | Price |
|---|---|---|
| 7/9/2026 | Listed for sale | $425,000+64.7%$239/sqft |
Source: | ||
| 2/23/2010 | Sold | $258,000$145/sqft |
Source: Public Record Report a problem | ||
Public tax history
| Year | Property taxes | Tax assessment |
|---|---|---|
| 2025 | $2,469 +1.2% | $385,653 |
| 2024 | $2,439 | $385,653 |
| 2023 | $2,439 +22.7% | $385,653 +52.2% |
| 2022 | $1,988 -0.6% | $253,462 |
| 2021 | $2,001 -5% | $253,462 -12% |
| 2020 | $2,106 +1.9% | $287,927 |
| 2019 | $2,066 +8.9% | $287,927 +9.9% |
| 2018 | $1,896 | $262,025 |
| 2017 | $1,896 +0.4% | $262,025 |
| 2016 | $1,889 -0.3% | $262,025 |
| 2015 | $1,894 +6.8% | -- |
| 2014 | $1,773 | $246,494 |
| 2013 | -- | -- |
| 2012 | -- | -- |
| 2011 | -- | -- |
| 2010 | -- | -- |
Find assessor info on the county website
Monthly payment
Est. payment$--/mo
Payment breakdown
Explore the cost of this home by adjusting the details. Changes won't be saved.All calculations are estimates and provided by Zillow, Inc. for informational purposes only. Actual amounts may vary.
HOA fees may include property taxes on listings classified as Co-Ops. Contact the listing agent and/or owner for fee details.
Mortgage interest rates are dependent on a number of factors, including credit score, down payment, and repayment length. Interest rate data provided by Zillow Group Marketplace, Inc. as of 1/1/1970 from various mortgage lenders with which we have lead or other similar arrangements; the Estimated Payment is an average of those rates.
See how much you could borrow to make a competitive offer.
Climate risks
Neighborhood: 28037
Nearby schools
GreatSchools rating
- 8/10St James Elementary SchoolGrades: PK-5Distance: 2.9 mi
- 4/10East Lincoln MiddleGrades: 6-8Distance: 7.2 mi
- 8/10East Lincoln HighGrades: 9-12Distance: 3.7 mi
Schools provided by the listing agent
- Elementary: St. James
- Middle: East Lincoln
- High: East Lincoln
Source: Canopy MLS as distributed by MLS GRID. This data may not be complete. We recommend contacting the local school district to confirm school assignments for this home.
A local agent can set up tours, give advice and negotiate with sellers.
- North Carolina
- Lincoln County
- Denver
- 28037
- 8909 Sweet Cherry Ln