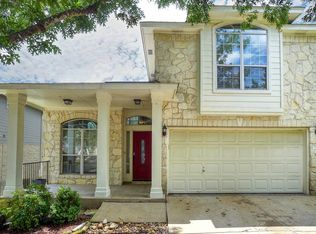
Welcome home to a fully renovated South Austin gem where every room feels brand new. This single-story 3-bed, 2-bath home was reimagined in 2026 for a buyer who wants style and ease from day one, from the quartz waterfall kitchen to the remodeled baths and fresh finishes throughout, all with no HOA and a brand-new roof overhead. In the kitchen, quartz waterfall countertops wrap both sides, paired with new cabinets and hardware, a fresh backsplash, and stainless steel appliances, including a gas range. Both bathrooms were fully remodeled with modern tile. New luxury vinyl plank flooring, smoothed walls, fresh paint, new baseboards, and new lighting run throughout, along with all-new doors from the front entry to the patio. A refreshed gas-log fireplace anchors the living room, and a dedicated laundry room with a utility sink adds everyday practicality. The big-ticket items are already handled. Along with the new composition roof, foundation repairs, the home has new windows and new attic insulation. Outside, new siding, fresh exterior paint, and a new driveway and patios complete the refresh. Step out back and the neighbors feel a world away, thanks to a deep yard and new fencing and gates on three sides. An attached garage adds everyday convenience. Like-new inside and out, in the established Texas Oaks neighborhood, without the wait and price of new construction.
Active
$499,000
8909 Texas Sun Dr, Austin, TX 78748
3beds
1,627sqft
Single Family Residence
Built in 1981
8,502 Square Feet Lot
$-- Zestimate®
$307/sqft
$-- HOA
What's special
Attached garageFresh paintNew windowsNew sidingDeep yardRemodeled bathsNew lighting
- 9 days
- 844
- 137
Likely to sell faster than
Zillow last checked:
Listing updated:
Listed by:
Sara Kogut (512) 270-8586,
Christies Intl Real Estate Lone Star (512) 270-8586
Source: Unlock MLS,MLS#: 5052030
Facts & features
Interior
Bedrooms & bathrooms
- Bedrooms: 3
- Bathrooms: 2
- Full bathrooms: 2
- Main level bedrooms: 3
Heating
- Central, Fireplace(s), Natural Gas
Cooling
- Ceiling Fan(s), Central Air
Appliances
- Included: Dishwasher, Disposal, Gas Range, Microwave, Refrigerator, Stainless Steel Appliance(s)
Features
- Breakfast Bar, Ceiling Fan(s), Beamed Ceilings, Vaulted Ceiling(s), Quartz Counters, Eat-in Kitchen, French Doors, No Interior Steps, Open Floorplan, Primary Bedroom on Main, Recessed Lighting, Walk-In Closet(s)
- Flooring: Vinyl
- Windows: Screens
- Number of fireplaces: 1
- Fireplace features: Gas, Living Room, Stone
Interior area
- Total interior livable area: 1,627 sqft
Video & virtual tour
Property
Parking
- Total spaces: 2
- Parking features: Attached, Garage Door Opener, Garage Faces Front
- Attached garage spaces: 2
Accessibility
- Accessibility features: None
Features
- Levels: One
- Stories: 1
- Patio & porch: Covered, Front Porch, Patio
- Exterior features: No Exterior Steps, Private Yard
- Pool features: None
- Spa features: None
- Fencing: Back Yard, Fenced, Wood
- Has view: Yes
- View description: Neighborhood, Trees/Woods
- Waterfront features: None
Lot
- Size: 8,502 Square Feet
- Dimensions: 72 x 120
- Features: Level, Public Maintained Road, Trees-Medium (20 Ft - 40 Ft)
Details
- Additional structures: None
- Parcel number: 04281501480000
- Special conditions: Standard
Construction
Type & style
- Home type: SingleFamily
- Property subtype: Single Family Residence
Materials
- Foundation: Slab
- Roof: Composition
Condition
- Updated/Remodeled
- New construction: No
- Year built: 1981
Utilities & green energy
- Sewer: Public Sewer
- Water: Public
- Utilities for property: Electricity Available, Natural Gas Available
Community & HOA
Community
- Features: None
- Subdivision: Texas Oaks
HOA
- Has HOA: No
Location
- Region: Austin
Financial & listing details
- Price per square foot: $307/sqft
- Tax assessed value: $357,729
- Annual tax amount: $7,719
- Date on market: 9/22/2026
- Listing terms: Cash,Conventional,FHA,VA Loan
- Electric utility on property: Yes
Estimated market value
Not available
Estimated sales range
Not available
Not available
Price history
| Date | Event | Price |
|---|---|---|
| 9/22/2026 | Listed for sale | $499,000+55.9%$307/sqft |
Source:  Unlock MLS #5052030 Report a problem Unlock MLS #5052030 Report a problem | ||
| 6/2/2026 | Listing removed | $320,000$197/sqft |
Source: Unlock MLS #2208348 Report a problem | ||
| 5/20/2026 | Contingent | $320,000$197/sqft |
Source: Unlock MLS #2208348 Report a problem | ||
| 5/5/2026 | Listed for sale | $320,000$197/sqft |
Source: Unlock MLS #2208348 Report a problem | ||
| 1/8/2015 | Sold | -- |
Source: Agent Provided Report a problem | ||
Public tax history
| Year | Property taxes | Tax assessment |
|---|---|---|
| 2025 | $2,665 -68.9% | $357,729 -17.4% |
| 2024 | $8,582 -3.8% | $433,039 -12.2% |
| 2023 | $8,925 -11.5% | $493,273 -3.4% |
| 2022 | $10,081 | $510,466 +55.5% |
| 2021 | -- | $328,214 +14% |
| 2020 | $6,413 +3.8% | $288,000 |
| 2019 | $6,177 +23.8% | $288,000 +8.4% |
| 2018 | $4,990 | $265,757 +17.9% |
| 2017 | $4,990 +31% | $225,399 |
| 2016 | $3,810 | $225,399 +11.6% |
| 2015 | $3,810 | $201,985 +14.4% |
| 2014 | $3,810 | $176,636 +10% |
| 2013 | -- | $160,578 +3.3% |
| 2012 | -- | $155,434 -4.7% |
| 2011 | -- | $163,149 |
| 2010 | -- | $163,149 -2.6% |
| 2009 | -- | $167,435 +6.4% |
| 2008 | -- | $157,377 +10% |
| 2007 | -- | $143,070 +4.6% |
| 2006 | -- | $136,760 +8.3% |
| 2005 | -- | $126,299 +6.5% |
| 2002 | $2,629 | $118,592 |
Find assessor info on the county website
Monthly payment
Est. payment
Payment breakdown
Explore the cost of this home by adjusting the details. Changes won't be saved.Climate risks
Neighborhood: Dittmar-Slaughter
Nearby schools
Schools provided by the listing agent
- Elementary: Casey
- Middle: Paredes
- High: Akins
- District: Austin ISD
Source: Unlock MLS. This data may not be complete. We recommend contacting the local school district to confirm school assignments for this home.
Similar homes
- $515,0003 bd3 ba2k sqft10712 Finsbury Dr, Austin, TX 78748Active
 MLS ID #6133218, Dawn Kana, Kana Real Estate. Unlock MLS
 - $525,0003 bd3 ba2.1k sqft4615 Tello Path, Austin, TX 78749Active
 MLS ID #4254302, Tom Bednorz, Maximus Residential, LLC. Unlock MLS
 - $425,0003 bd3 ba1.5k sqft7108 Shadywood Dr, Austin, TX 78745Active
 MLS ID #4922560, Tate Chiles, Tate Realty. Unlock MLS
 - $430,0004 bd3 ba1.9k sqft1108 Gobi Dr, Austin, TX 78745Active
 MLS ID #1058073, Robert Eyers, BSL Real Estate, LLC. Unlock MLS
 - $485,0003 bd2 ba1.8k sqft13402 Ramrod Dr, Manchaca, TX 78652ActiveMLS ID #4909918, Erin Ritter, Sky Realty. Unlock MLS
- $525,0004 bd3 ba1.9k sqft7505 Hill Meadow Cir, Austin, TX 78736ActiveMLS ID #7193978, Kelli Pesses, Compass RE Texas, LLC. Unlock MLS
- $545,0003 bd2 ba1.6k sqft6101 Sun Vista Dr, Austin, TX 78749ActiveMLS ID #2257356, Jeremy David, Keller Williams Realty. Unlock MLS
- $399,9003 bd2 ba1.2k sqft3102 Jeanne Marie Ct, Austin, TX 78745ActiveMLS ID #8323243, Alex McCormick, Keller Williams Realty. Unlock MLS
- $489,0004 bd4 ba2k sqft2005 Matthews Ln #2, Austin, TX 78745ActiveMLS ID #9327257, James Watson, Compass RE Texas, LLC. Unlock MLS
- $329,0003 bd3 ba1.4k sqft10501 Bilbrook Pl, Austin, TX 78748ActiveMLS ID #8068865, Faith Benitez, All City Real Estate Ltd. Co. Unlock MLS
- $435,0003 bd2 ba1k sqft1113 Lawson Ln, Austin, TX 78702ActiveMLS ID #5054529, Jana Xu, Berkshire Hathaway TX Realty. Unlock MLS
- $384,8883 bd2 ba1k sqft902 Austin Highlands Blvd, Austin, TX 78745ActiveMLS ID #8011819, Brent Canady, Canady Realty. Unlock MLS
- $425,0003 bd2 ba1.4k sqft4613 Molera Dr, Austin, TX 78749ActiveMLS ID #4968604, Derek Smith, Deal Smith Realty LLC. Unlock MLS
- $475,0004 bd3 ba2.2k sqft8308 Hanbridge Ln, Austin, TX 78736ActiveMLS ID #2045937, Laura Croteau, Austin Rock City Realty. Unlock MLS
- $284,9003 bd1 ba1.1k sqft10517 Archdale Dr, Austin, TX 78748ActiveMLS ID #6792913, Beth Bettinger, Bettinger REALTORS, Inc.. Unlock MLS
- $365,0003 bd2 ba1.4k sqft102 Skyloop Dr, Austin, TX 78745ActiveMLS ID #4867970, Clement Wu, C.W. Austin Realty, LLC. Unlock MLS
- $360,0004 bd3 ba1.4k sqft5111 Meadow Creek Dr, Austin, TX 78745ActiveMLS ID #7189894, Wendy Jansky-Serra, Compass RE Texas, LLC. Unlock MLS
- $487,5003 bd2 ba1.5k sqft8510 New Hampshire Dr, Austin, TX 78758ActiveMLS ID #4403918, Sandy Perkins, Horizon Realty. Unlock MLS
- $370,0003 bd1 ba1k sqft3411 Thomas Kincheon St, Austin, TX 78745ActiveMLS ID #8974445, Suzie Adams, Christies Intl Real Estate Lone Star. Unlock MLS
- $519,9005 bd3 ba1.8k sqft5600 Ponciana Dr, Austin, TX 78744ActiveMLS ID #8644547, Dolunay Kosker, JPAR Austin. Unlock MLS
