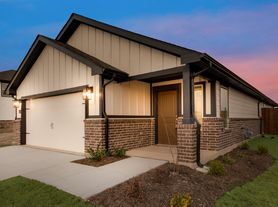
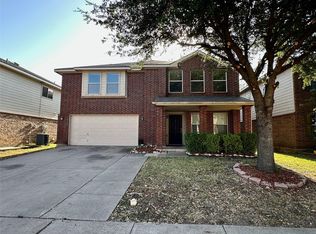
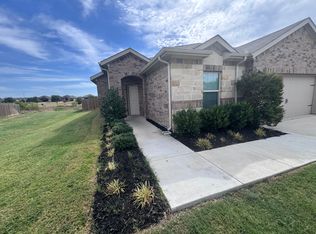
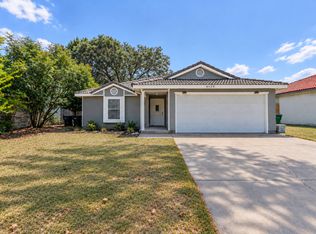
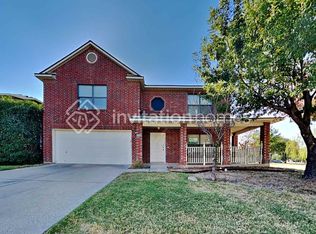
This stunning 5-bedroom single-family home offers the perfect combination of space, comfort, and modern style. The open-concept floor plan, abundant natural light, beautiful finishes, and spacious backyard make this home ideal for comfortable everyday living and entertaining.
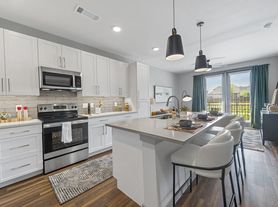
The heart of the home is the impressive kitchen, breakfast, and family room, featuring 11-foot ceilings and an open layout designed for gathering. The modern kitchen includes granite countertops, stainless steel appliances, a gas cooktop, and a subway tile backsplash. Stylish tile flooring and a tankless water heater add both convenience and modern appeal.
The thoughtfully designed layout provides plenty of space and flexibility, with two bedrooms and the laundry room located near the front of the home. A separate hallway leads to two additional secondary bedrooms and the secondary bathroom. The spacious primary suite offers a comfortable private retreat, while the additional bedrooms are perfect for family members, guests, or a home office.
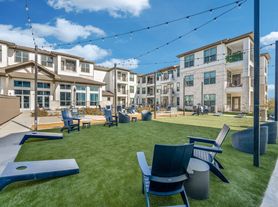
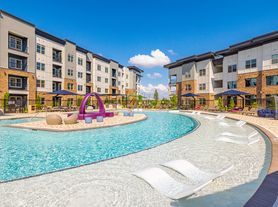
Outside, the spacious backyard provides plenty of room for relaxing, entertaining, and enjoying time with family and friends. Residents also have convenient access to the community pool and playground.
With five bedrooms, an expansive open-concept living area, modern kitchen, 11-foot ceilings, smart-home technology, and access to excellent community amenities, this home offers the space and lifestyle you've been looking for.
Don't miss the opportunity to make this beautiful home your next place to call home!
1-2 year lease
House for rent
Single family residence
Available now
Cats, dogs OK
Air conditioner, central air
No laundry
Attached garage parking
Forced air
What's special
Stylish tile flooringSpacious backyardOpen-concept floor planAbundant natural lightStainless steel appliancesBeautiful finishesGranite countertops
- 45 days |
- -- |
- -- |
Zillow last checked:
Listing updated:
Travel times
Facts & features
Interior
Bedrooms & bathrooms
- Bedrooms: 5
- Bathrooms: 2
- Full bathrooms: 2
Heating
- Forced Air
Cooling
- Air Conditioner, Central Air
Appliances
- Included: Dishwasher, Microwave Oven, Oven
- Laundry: Contact manager
Features
- Flooring: Carpet, Tile
Interior area
- Total interior livable area: 2,133 sqft
Property
Parking
- Parking features: Attached, Garage
- Has attached garage: Yes
- Details: Contact manager
Details
- Additional structures: Garage(s)
- Parcel number: 42934760
Construction
Type & style
- Home type: SingleFamily
- Property subtype: Single Family Residence
Community & HOA
Location
- Region: Fort Worth
Financial & listing details
- Lease term: 1 Year
Price history
| Date | Event | Price |
|---|---|---|
| 9/21/2026 | Price change | $2,700-1.8%$1/sqft |
Source: Zillow Rentals Report a problem | ||
| 9/13/2026 | Price change | $2,750-1.8%$1/sqft |
Source: Zillow Rentals Report a problem | ||
| 9/3/2026 | Listed for rent | $2,800+16.7%$1/sqft |
Source: Zillow Rentals Report a problem | ||
| 11/6/2024 | Listing removed | $2,400$1/sqft |
Source: Zillow Rentals Report a problem | ||
| 9/21/2024 | Price change | $2,400-4%$1/sqft |
Source: Zillow Rentals Report a problem | ||
| 8/25/2024 | Listed for rent | $2,500$1/sqft |
Source: Zillow Rentals Report a problem | ||
| 5/9/2006 | Sold | -- |
Source: Public Record Report a problem | ||