Nestled in the serene and sought-after Highlands of Edinburgh neighborhood, this meticulously cared-for home has been lovingly maintained for 25 years. Offering quality craftsmanship throughout, this spacious home spans four fully-finished levels and boasts 4 bedrooms, a versatile main floor office (which could easily serve as a 5th bedroom), and 4 bathrooms. The home exudes elegance with its 6-panel doors, vaulted ceilings in both the main living areas and primary bedroom, and two cozy gas fireplaces. Recent updates include a new roof (2017), a new water heater (2023), and triple-pane windows that enhance energy efficiency. The home is also equipped with a 200-amp electrical service, a furnace/AC unit (2014), and a remodeled main level laundry room with a convenient sink. The kitchen is a chef’s dream, featuring modern granite countertops and newer stainless steel appliances (2021). It seamlessly flows into a formal living room, dining room, and an eat-in kitchen area that opens to a multi-level deck — perfect for entertaining. Upstairs, you’ll find 3 spacious bedrooms, including the luxurious Owner’s Suite complete with a dual-sink vanity and a beautifully updated tile shower. The finished lower level is perfect for family fun, with a large amusement room, a 3/4 bath, an exercise room, and three generous storage areas. The 3-car garage offers extra-tall ceilings and a professionally finished floor, adding a polished touch. Step outside and unwind on the inviting front patio, ideal for relaxing or socializing with neighbors. Surrounded by mature trees, the property offers a serene level of privacy and charm. Enjoy easy access to nearby parks, walking/biking trails, shopping, restaurants, the Edinburgh Golf Course, and major highways 610 & 252.
Closed
Zillow last checked:
Listing updated:
Bought with:
Cynthia J Spiczka
Counselor Realty, Inc
Source: NorthstarMLS as distributed by MLS GRID,MLS#: 6732860
Price history
| Date | Event | Price |
|---|---|---|
| 11/28/2025 | Sold | $489,8990%$157/sqft |
Source:  NorthstarMLS as distributed by MLS GRID #6732860 Report a problem NorthstarMLS as distributed by MLS GRID #6732860 Report a problem | ||
| 9/24/2025 | Pending sale | $489,900$157/sqft |
Source: NorthstarMLS as distributed by MLS GRID #6732860 Report a problem | ||
| 9/10/2025 | Price change | $489,900-2%$157/sqft |
Source: NorthstarMLS as distributed by MLS GRID #6732860 Report a problem | ||
| 8/3/2025 | Price change | $499,900-2%$160/sqft |
Source: NorthstarMLS as distributed by MLS GRID #6732860 Report a problem | ||
| 7/17/2025 | Listed for sale | $510,000$163/sqft |
Source: NorthstarMLS as distributed by MLS GRID #6732860 Report a problem | ||
| 7/2/2025 | Listing removed | $510,000$163/sqft |
Source: NorthstarMLS as distributed by MLS GRID #6732860 Report a problem | ||
| 6/25/2025 | Price change | $510,000-1.9%$163/sqft |
Source: NorthstarMLS as distributed by MLS GRID #6732860 Report a problem | ||
| 6/4/2025 | Listed for sale | $519,900-1%$166/sqft |
Source: NorthstarMLS as distributed by MLS GRID #6732860 Report a problem | ||
| 10/23/2024 | Listing removed | $525,000$168/sqft |
Source: NorthstarMLS as distributed by MLS GRID #6610768 Report a problem | ||
| 10/3/2024 | Listed for sale | $525,000$168/sqft |
Source: NorthstarMLS as distributed by MLS GRID #6610768 Report a problem | ||
Nearby homes
- $489,9003 bd3 ba2.2k sqft8909 Vickors Xing N, Brooklyn Park, MN 55443Sold
- $461,1005 bd4 ba2.5k sqft8915 Vickors Xing N, Brooklyn Park, MN 55443Off Market
- $460,6005 bd3 ba2.5k sqft8903 Vickors Xing, Minneapolis, MN 55443Off Market
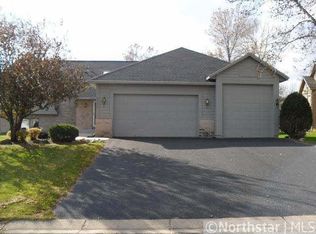
- $445,1005 bd3 ba2.5k sqft8903 Vickors Xing N, Brooklyn Park, MN 55443Off Market
Get a cash offer in 3 minutes
Find out how much your home could sell for in as little as 3 minutes with a no-obligation cash offer.
Estimated market value
$500,900
