Skip main navigation
Sold for $620,000
  • $620,000

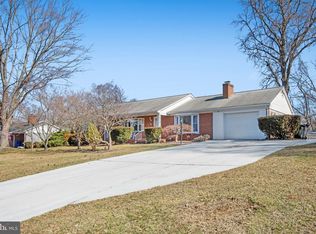
    8909 Weir St, Manassas, VA 20110

    3beds
    3,000sqft
    Single Family Residence
    Built in 1972
    0.36 Acres Lot
    $620,000 Zestimate®
    $207/sqft
    $2,896 Estimated rent

    Home value

    $620,000

    $577,000 - $670,000

    $2,896/mo

    Zestimate® history
    Loading
    Loading...

    Owner options

    List your home for rent

    $2,896/mo

    Rent Zestimate®

    Find your next renter with Zillow Rental Manager. Plus, with online applications, you can quickly screen prospective tenants – for free.

    Learn more

    $2,896/mo

    Rent Zestimate®

    Refinance and save

    $3,857/mo

    Est. payment

    Refinancing to a lower rate could help reduce your monthly payments and save thousands over the life of the loan.

    See today's rates

    $3,857/mo

    Est. payment

    Explore your selling options

    Work with a Zillow partner agent

    Leverage their expertise and Zillow's premium Showcase listings to get your home seen by more buyers.

    Get started

    List with your own agent

    Get your home in front of millions of buyers by listing it on Zillow.

    Learn how to do it

    Sell it yourself

    Take full control of how buyers see your home on Zillow by listing For Sale by Owner (FSBO).

    List your home

    What's special

    Detached garageCharming light-filled homeComfortable living spaces throughoutUpdated bathroomsGenerously sized bedroomsSpacious two-level residenceAbundant natural light
    ** Open House Cancelled **Welcome to 8909 Weir Street—a charming, light-filled home loaded with upgrades and perfectly situated in the heart of the City of Manassas. Thoughtfully maintained and full of character, this spacious two-level residence offers comfortable living, versatile spaces, and an exceptional outdoor setting just minutes from everything Northern Virginia has to offer. Step inside to discover gleaming hardwood floors, abundant natural light, and a functional floor plan designed for both everyday living and entertaining. The inviting living room flows seamlessly into a separate formal dining room, creating the perfect setting for family gatherings and special occasions. The updated kitchen features granite countertops, stainless steel appliances, ample cabinetry, and picturesque views of the backyard. Just off the kitchen, the extended sunroom provides a flexible bonus space complete with built-in shelving—ideal as a home office, reading nook, playroom, or casual sitting area for relaxing and entertaining. The home offers generously sized bedrooms, updated bathrooms, and comfortable living spaces throughout. The lower level expands your options with three versatile rooms featuring newly installed carpeting, additional air conditioning units, and a full bathroom, making it an excellent space for guests, multi-generational living, hobby rooms, or work-from-home needs. A spacious laundry room with direct backyard access adds everyday convenience. Outside, you'll find one of the property's most impressive features: a large, level, fully fenced backyard surrounded by mature trees that provide shade and privacy. Whether you envision summer barbecues, gardening, outdoor recreation, or future expansion, this backyard offers endless possibilities. A detached garage and extended driveway provide ample parking for multiple vehicles and guests. Numerous recent improvements enhance the home's value and appeal—be sure to review the complete list of upgrades available in the MLS. Ideally located just minutes from Historic Old Town Manassas, you'll enjoy easy access to local restaurants, boutiques, breweries, farmers markets, parks, and year-round community events. Commuters will appreciate the convenient proximity to the VRE, Route 234, Route 28, Prince William Parkway, and Manassas Regional Airport. Homes offering this combination of charm, space, extensive upgrades, and an oversized backyard in the City of Manassas are a rare find. Don't miss the opportunity to make this exceptional property your next home.

    Zillow last checked:

    Listing updated:

    Listed by:

    Aarti Sood 617-899-4063,

    Redfin Corporation

    Bought with:

    NON MEMBER, 0225194075

    Non Subscribing Office

    Source: Bright MLS,MLS#: VAMN2011080MLS Logo

    Facts & features

    Interior

    Bedrooms & bathrooms
    • Bedrooms: 3
    • Bathrooms: 3
    • Full bathrooms: 3
    • Main level bathrooms: 2
    • Main level bedrooms: 3
    Basement
    • Area: 1151
    Heating
    • Heat Pump, Natural Gas
    Cooling
    • Central Air, Electric, Natural Gas
    Appliances
    • Included: Microwave, Dryer, Washer, Dishwasher, Disposal, Refrigerator, Cooktop, Electric Water Heater
    • Laundry: Has Laundry
    Features
    • Dining Area, Entry Level Bedroom, Family Room Off Kitchen, Primary Bath(s)
    • Flooring: Hardwood, Luxury Vinyl, Wood
    • Basement: Interior Entry,Walk-Out Access
    • Has fireplace: No
    Interior area
    • Total structure area: 3,000
    • Total interior livable area: 3,000 sqft
    • Finished area above ground: 1,849
    • Finished area below ground: 1,151

    Property

    Parking
    • Total spaces: 6
    • Parking features: Driveway
    • Uncovered spaces: 6
    Accessibility
    • Accessibility features: Accessible Entrance
    Features
    • Levels: Two
    • Stories: 2
    • Pool features: None
    Lot
    • Size: 0.36 Acres
    Details
    • Additional structures: Above Grade, Below Grade
    • Parcel number: 11227C4
    • Zoning: R1
    • Special conditions: Standard

    Construction

    Type & style
    • Home type: SingleFamily
    • Architectural style: Ranch/Rambler
    • Property subtype: Single Family Residence
    Materials
    • Brick
    • Foundation: Permanent, Other
    Condition
    • New construction: No
    • Year built: 1972

    Utilities & green energy

    • Sewer: Public Sewer
    • Water: Public

    Community & neighborhood

    Location
    • Region: Manassas
    • Subdivision: Liberia Woods

    Other

    Other facts
    • Listing agreement: Exclusive Right To Sell
    • Ownership: Fee Simple

    Price history

    DateEventPrice
    6/25/2026Sold$620,000+7.8%$207/sqft
    Source: Bright MLS #VAMN2011080 Report a problem
    6/6/2026Contingent$574,900$192/sqft
    Source: Bright MLS #VAMN2011080 Report a problem
    6/4/2026Listed for sale$574,900+74.3%$192/sqft
    Source: Bright MLS #VAMN2011080 Report a problem
    1/20/2015Sold$329,900+58.2%$110/sqft
    Source: Public Record Report a problem
    9/1/1998Sold$208,500$70/sqft
    Source: Public Record Report a problem

    Public tax history

    YearProperty taxesTax assessment
    2024$6,633 +4.6%$526,400 +4.6%
    2023$6,343 +4.5%$503,400 +11.3%
    2022$6,069 +2.7%$452,200 +9.3%
    2021$5,912 +7.4%$413,700 +11.2%
    2020$5,506 +4.6%$372,000 +3.2%
    2018$5,265 $360,600 +3.1%
    2017-- $349,800 +5.6%
    2016-- $331,400
    2015-- --
    2014-- --
    2013-- --
    2012-- --
    2011-- --
    2010-- --
    2009-- --
    2008-- --
    2007-- --
    2006-- --
    2005-- --
    2004-- --
    2003-- --
    2002-- $247,400 +15%
    2001-- $215,100

    Find assessor info on the county website

    Neighborhood: 20110

    Nearby schools

    GreatSchools rating
    Schools provided by the listing agent
    • Middle: Metz
    • High: Osbourn
    • District: Manassas City Public Schools

    Source: Bright MLS. This data may not be complete. We recommend contacting the local school district to confirm school assignments for this home.

    Get a cash offer in 3 minutes
    Find out how much your home could sell for in as little as 3 minutes with a no-obligation cash offer.
    Estimated market value
    $620,000
    Get a cash offer in 3 minutes
    Find out how much your home could sell for in as little as 3 minutes with a no-obligation cash offer.
    Estimated market value
    $620,000