Sleek and sophisticated downtown living. A favorite sought after floorplan with all your daily living space facing the dramatic wall of windows and incredible downtown and mountain views. Open and functional kitchen boasting a large slab granite center island, stainless steel appliances and sleek contemporary cabinetry. The spacious primary suite features a spa-like setting with a double vanity, soaking tub, a large walk-in closet and a built-in work or study nook. Relax on the balcony to and watch the unmatched sunsets over the Rockies. Deeded garage parking, a bonus storage unit and washer and dryer is included. The 42-story SPIRE is LEED-certified, with 40,000 square feet of unbelievable amenities: a year-round heated outdoor pool and hot tub, full workout facility, multiple lounges, library, game and work areas, a Box Office theater room, dog walk area, outdoor grilling patio, bike storage, 24-hour concierge and security. SPIRE is in the heart of downtown Denver near all the action. Walk or shuttle to all of Denver’s best sporting events, shops and famous eateries. Minutes to Larimer Square, Colorado Convention Center, Union Station, Denver Center for the Performing Arts and more… Make Downtown Denver and the SPIRE your home!
Sold for $475,000
$475,000
891 14th Street #1615, Denver, CO 80202
1beds
926sqft
Condominium
Built in 2009
-- sqft lot
$454,800 Zestimate®
$513/sqft
$2,432 Estimated rent
Home value
$454,800
$423,000 - $487,000
$2,432/mo
Zestimate® history
Owner options
List your home for rent
$2,432/mo
Rent Zestimate®
Find your next renter with Zillow Rental Manager. Plus, with online applications, you can quickly screen prospective tenants – for free.
$2,432/mo
Rent Zestimate®
Refinance and save
$3,267/mo
Est. payment
Refinancing to a lower rate could help reduce your monthly payments and save thousands over the life of the loan.
$3,267/mo
Est. payment
Explore your selling options
Work with a Zillow partner agent
Leverage their expertise and Zillow's premium Showcase listings to get your home seen by more buyers.
Get startedList with your own agent
Get your home in front of millions of buyers by listing it on Zillow.
Learn how to do itSell it yourself
Take full control of how buyers see your home on Zillow by listing For Sale by Owner (FSBO).
List your homeWhat's special
Spa-like settingSpacious primary suiteSleek contemporary cabinetryStainless steel appliancesDramatic wall of windowsSoaking tubLarge walk-in closet
Zillow last checked:
Listing updated:
Listed by:
The HomeSmiths Team 303-480-1399 contracts@homesmiths.com,
Keller Williams DTC,
Jeff Smith 303-886-0499,
Keller Williams DTC
Bought with:
Cole Rudy, 100105041
Compass - Denver
Source: REcolorado as distributed by MLS GRID,MLS#: 3478369
Facts & features
Interior
Bedrooms & bathrooms
- Bedrooms: 1
- Bathrooms: 1
- Full bathrooms: 1
- Main level bathrooms: 1
- Main level bedrooms: 1
Primary bedroom
- Description: Study / Work Area And Walk In Closet
- Level: Main
Primary bathroom
- Description: Double Vanity, Granite Tops, Soaking Tub
- Level: Main
Dining room
- Description: Perfect Open Dining Area
- Level: Main
Kitchen
- Description: Large Center Island, Granite Counters, Sleek Cabinetry
- Level: Main
Laundry
- Description: Washer And Dryer In Unit
- Level: Main
Living room
- Description: Open Layout, High Ceilings, Wall Of Windows, Views
- Level: Main
Heating
- Heat Pump
Cooling
- Central Air
Appliances
- Included: Dishwasher, Disposal, Dryer, Microwave, Oven, Range, Refrigerator, Washer
- Laundry: In Unit
Features
- Ceiling Fan(s), Eat-in Kitchen, Elevator, Granite Counters, High Ceilings, High Speed Internet, Kitchen Island, No Stairs, Open Floorplan, Walk-In Closet(s)
- Flooring: Vinyl
- Windows: Window Coverings
- Has basement: No
- Common walls with other units/homes: 2+ Common Walls
Interior area
- Total structure area: 926
- Total interior livable area: 926 sqft
- Finished area above ground: 926
Property
Parking
- Total spaces: 1
- Details: Reserved Spaces: 1
Features
- Levels: One
- Stories: 1
- Entry location: Ground
- Patio & porch: Deck, Patio, Rooftop
- Exterior features: Balcony, Barbecue, Dog Run, Elevator, Fire Pit, Gas Grill, Lighting
- Pool features: Outdoor Pool
- Has spa: Yes
- Spa features: Spa/Hot Tub
- Has view: Yes
- View description: City, Mountain(s)
Lot
- Features: Near Public Transit
Details
- Parcel number: 234544097
- Zoning: D-TD
- Special conditions: Standard
Construction
Type & style
- Home type: Condo
- Architectural style: Urban Contemporary
- Property subtype: Condominium
- Attached to another structure: Yes
Materials
- Concrete, Steel Siding
- Roof: Unknown
Condition
- Model
- New construction: Yes
- Year built: 2009
Utilities & green energy
- Sewer: Public Sewer
- Water: Public
Community & HOA
Community
- Security: 24 Hour Security, Key Card Entry, Secured Garage/Parking, Security Entrance, Security Guard, Smoke Detector(s)
- Subdivision: Downtown
HOA
- Has HOA: Yes
- Amenities included: Bike Storage, Concierge, Elevator(s), Fitness Center, Front Desk, Parking, Pool, Security, Spa/Hot Tub, Storage
- Services included: Reserve Fund, Insurance, Maintenance Grounds, Maintenance Structure, Recycling, Security, Sewer, Snow Removal, Trash
- HOA fee: $534 monthly
- HOA name: Spire Owners Association
- HOA phone: 720-904-6904
Location
- Region: Denver
Financial & listing details
- Price per square foot: $513/sqft
- Tax assessed value: $504,400
- Annual tax amount: $2,333
- Date on market: 1/28/2025
- Listing terms: Cash,Conventional,FHA,Assumable,VA Loan
- Ownership: Individual
Price history
| Date | Event | Price |
|---|---|---|
| 5/12/2025 | Sold | $475,000$513/sqft |
Source: Public Record Report a problem | ||
| 3/7/2025 | Sold | $475,000$513/sqft |
Source:  REcolorado as distributed by MLS GRID #3478369 Report a problem REcolorado as distributed by MLS GRID #3478369 Report a problem | ||
| 2/20/2025 | Pending sale | $475,000$513/sqft |
Source: REcolorado as distributed by MLS GRID #3478369 Report a problem | ||
| 1/28/2025 | Listed for sale | $475,000-2%$513/sqft |
Source: REcolorado as distributed by MLS GRID #3478369 Report a problem | ||
| 2/24/2023 | Sold | $484,500-0.1%$523/sqft |
Source: Public Record Report a problem | ||
| 1/7/2023 | Listing removed | -- |
Source: Zillow Rentals Report a problem | ||
| 1/2/2023 | Price change | $2,600-7.1%$3/sqft |
Source: Zillow Rentals Report a problem | ||
| 11/29/2022 | Listed for rent | $2,800+21.7%$3/sqft |
Source: Zillow Rental Manager Report a problem | ||
| 2/9/2022 | Sold | $485,000+10.5%$524/sqft |
Source: Public Record Report a problem | ||
| 2/21/2020 | Listing removed | $439,000$474/sqft |
Source: Coldwell Banker Residential Brokerage - Devonshire Cherry Creek #3384312 Report a problem | ||
| 1/28/2020 | Listed for sale | $439,000-9.5%$474/sqft |
Source: Coldwell Banker Devonshire #3384312 Report a problem | ||
| 11/15/2018 | Listing removed | $2,300$2/sqft |
Source: Coldwell Banker Residential Brokerage - Devonshire Cherry Creek #3655890 Report a problem | ||
| 11/7/2018 | Price change | $2,300-8%$2/sqft |
Source: Coldwell Banker Residential Brokerage - Devonshire Cherry Creek #3655890 Report a problem | ||
| 10/16/2018 | Price change | $2,500-10.7%$3/sqft |
Source: Zillow Rental Manager Report a problem | ||
| 9/12/2018 | Price change | $2,800+12%$3/sqft |
Source: Zillow Rental Manager Report a problem | ||
| 7/16/2018 | Price change | $2,500-7.4%$3/sqft |
Source: Coldwell Banker Residential Brokerage - Devonshire Cherry Creek #3704276 Report a problem | ||
| 6/26/2018 | Listed for rent | $2,700$3/sqft |
Source: Coldwell Banker Residential Brokerage - Devonshire Cherry Creek #3704276 Report a problem | ||
| 5/30/2018 | Sold | $485,000$524/sqft |
Source: Public Record Report a problem | ||
| 5/10/2018 | Pending sale | $485,000$524/sqft |
Source: Coldwell Banker Residential Brokerage - Devonshire Cherry Creek #9912413 Report a problem | ||
| 5/9/2018 | Listed for sale | $485,000+39.3%$524/sqft |
Source: COLDWELL BANKER DEVONSHIRE #9912413 Report a problem | ||
| 4/10/2014 | Sold | $348,250+2.4%$376/sqft |
Source: Public Record Report a problem | ||
| 2/6/2014 | Listed for sale | $339,990+24.4%$367/sqft |
Source: URBAN LUXE REAL ESTATE #6265590 Report a problem | ||
| 4/28/2010 | Sold | $273,325$295/sqft |
Source: Public Record Report a problem | ||
Public tax history
| Year | Property taxes | Tax assessment |
|---|---|---|
| 2024 | $2,333 -4.1% | $30,110 -9% |
| 2023 | $2,432 +3.6% | $33,100 +8.2% |
| 2022 | $2,348 -4.8% | $30,580 -16.3% |
| 2021 | $2,467 +2.9% | $36,520 +9.8% |
| 2020 | $2,398 +1.6% | $33,248 -2.9% |
| 2019 | $2,360 | $34,229 +12.2% |
| 2018 | $2,360 +0.3% | $30,510 |
| 2017 | $2,353 +6.3% | $30,510 +7.7% |
| 2016 | $2,214 +18.4% | $28,340 |
| 2015 | $1,870 0% | $28,340 +25.9% |
| 2014 | $1,870 +14.4% | $22,510 |
| 2013 | $1,635 +17.9% | $22,510 +15.7% |
| 2012 | $1,387 +13% | $19,450 |
| 2011 | $1,227 | $19,450 |
Find assessor info on the county website
Neighborhood: Central Business District
Nearby homes
- $382,9001 bd1 ba845 sqft891 14th St UNIT 1804, Denver, CO 80202Off Market

- $363,6001 bd1 ba816 sqft891 14th St UNIT 1011, Denver, CO 80202Off Market

- $954,9002 bd3 ba1.7k sqft891 14th St UNIT 2501, Denver, CO 80202Off Market
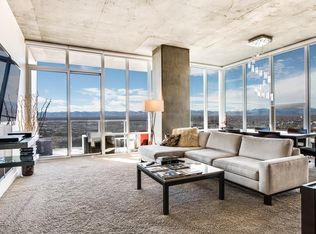
- $683,2002 bd2 ba1k sqft891 14th St UNIT 4015, Denver, CO 80202Off Market
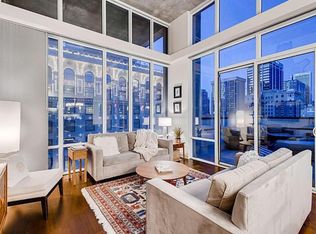
- $554,0002 bd2 ba1k sqft891 14th St UNIT 1902, Denver, CO 80202Off Market
- $814,3002 bd2 ba1.2k sqft891 14th St UNIT 2408, Denver, CO 80202Off Market
- $884,6002 bd3 ba1.6k sqft891 14th St UNIT 1809, Denver, CO 80202Off Market
- $395,6001 bd1 ba758 sqft891 14th St UNIT 2905, Denver, CO 80202Off Market
- $361,2001 bd1 ba816 sqft891 14th St UNIT 1611, Denver, CO 80202Off Market
Nearby schools
GreatSchools rating
- 2/10Greenlee Elementary SchoolGrades: PK-5Distance: 0.8 mi
- 2/10West Middle SchoolGrades: 6-8Distance: 0.9 mi
- 3/10West High SchoolGrades: 9-12Distance: 0.9 mi
Schools provided by the listing agent
- Elementary: Greenlee
- Middle: Kepner
- High: West
- District: Denver 1
Source: REcolorado as distributed by MLS GRID. This data may not be complete. We recommend contacting the local school district to confirm school assignments for this home.
Get a cash offer in 3 minutes
Find out how much your home could sell for in as little as 3 minutes with a no-obligation cash offer.
Estimated market value
$454,800
Get a cash offer in 3 minutes
Find out how much your home could sell for in as little as 3 minutes with a no-obligation cash offer.
Estimated market value
$454,800
- Colorado
- Denver County
- Denver
- 80202
- Central Business District
- 891 14th Street Unit 1615
Nearby cities
Nearby neighborhoods
Nearby zip codes
Other Denver Topics
