Skip main navigation
Off market
  • $628,600

    891 14th St Unit 1710, Denver, CO 80202

    2beds
    1,312sqft
    Condo
    Built in 2009
    -- sqft lot
    $628,600 Zestimate®
    $479/sqft
    $3,485 Estimated rent

    Home value

    $628,600

    $591,000 - $666,000

    $3,485/mo

    Zestimate® history
    Loading
    Loading...

    Owner options

    List your home for rent

    $3,485/mo

    Rent Zestimate®

    Find your next renter with Zillow Rental Manager. Plus, with online applications, you can quickly screen prospective tenants – for free.

    Learn more

    $3,485/mo

    Rent Zestimate®

    Refinance and save

    $4,051/mo

    Est. payment

    Refinancing to a lower rate could help reduce your monthly payments and save thousands over the life of the loan.

    See today's rates

    $4,051/mo

    Est. payment

    Explore your selling options

    Work with a Zillow partner agent

    Leverage their expertise and Zillow's premium Showcase listings to get your home seen by more buyers.

    Get started

    List with your own agent

    Get your home in front of millions of buyers by listing it on Zillow.

    Learn how to do it

    Sell it yourself

    Take full control of how buyers see your home on Zillow by listing For Sale by Owner (FSBO).

    List your home

    What's special

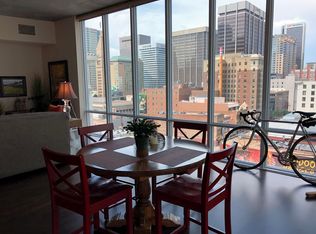
    This SPIRE home is sure to WOW you! 2 Bedroom/2 bath in Denver's best selling high-rise! Loaded with upgrades! Gorgeous bamboo flooring, custom Hunter Douglas blinds, fabulous lighting, Murphy bed included. Floor-to-ceiling glass with a wide open floor plan, with stainless kitchen appliances, slab granite and unbelievable city and mountain views. Washer/Dryer included. Largest master closet in the building with new awesome closet system. 1 deeded parking space in parking garage with 1 storage unit. This 42-story building is LEED-certified, with 40,000 sq ft of awesome amenities, including a rooftop pool which is heated and open year-round, two hot-tubs, extensive health club, The Zone multimedia lounge, the Box Office multimedia theater, indoor dog park, yoga garden, outdoor grilling area, 10th floor private event lounge, 24-hour courtesy desk, fully-furnished SPIRE guest suites, and modern security and access control systems. Very well-maintained building with a seasoned, stable HOA.

    This property is off market, which means it's not currently listed for sale or rent on Zillow. This may be different from what's available on other websites or public sources.

    Facts & features

    Interior

    Bedrooms & bathrooms
    • Bedrooms: 2
    • Bathrooms: 2
    • Full bathrooms: 2
    Heating
    • Forced air, Electric, Gas
    Cooling
    • Central
    Appliances
    • Included: Dishwasher, Dryer, Freezer, Garbage disposal, Microwave, Range / Oven, Refrigerator, Washer
    Features
    • Flooring: Tile, Other, Carpet, Hardwood
    • Basement: None
    • Has fireplace: No
    Interior area
    • Total interior livable area: 1,312 sqft

    Property

    Parking
    • Total spaces: 1
    • Parking features: Garage - Attached
    Features
    • Exterior features: Cement / Concrete
    • Has spa: Yes
    • Has view: Yes
    • View description: City, Mountain
    Lot
    • Size: 0.84 Acres
    Details
    • Parcel number: 0234544109109

    Construction

    Type & style
    • Home type: Condo
    Materials
    • Roof: Other
    Condition
    • Year built: 2009

    Community & HOA

    Community
    • Features: Fitness Center
    HOA
    • Has HOA: Yes
    • HOA fee: $456 monthly
    Location
    • Region: Denver

    Financial & listing details

    • Price per square foot: $479/sqft
    • Tax assessed value: $694,500
    • Annual tax amount: $3,320

    Price history

    DateEventPrice
    5/10/2024Listing removed--
    Source: REcolorado as distributed by MLS GRID #3390916 Report a problem
    4/22/2024Price change$3,300-12%$3/sqft
    Source: REcolorado as distributed by MLS GRID #3390916 Report a problem
    4/1/2024Listed for rent$3,750$3/sqft
    Source: REcolorado as distributed by MLS GRID #3390916 Report a problem
    3/30/2016Sold$585,000-2.5%$446/sqft
    Source: Agent Provided Report a problem
    2/23/2016Pending sale$600,000$457/sqft
    Source: Coldwell Banker Residential Brokerage - Devonshire Cherry Creek #5986791 Report a problem
    1/5/2016Price change$600,000-3.1%$457/sqft
    Source: Coldwell Banker Residential Brokerage - Devonshire Cherry Creek #5986791 Report a problem
    12/23/2015Listed for sale$619,000+11.9%$472/sqft
    Source: Coldwell Banker Residential Brokerage - Devonshire Cherry Creek #5986791 Report a problem
    5/14/2015Sold$553,000-2.9%$421/sqft
    Source: Public Record Report a problem
    3/12/2015Pending sale$569,500$434/sqft
    Source: Coldwell Banker Residential Brokerage - Devonshire Cherry Creek #2992409 Report a problem
    3/4/2015Listed for sale$569,500+17.4%$434/sqft
    Source: Coldwell Banker Residential Brokerage - Devonshire Cherry Creek #2992409 Report a problem
    5/29/2013Sold$485,000-2.9%$370/sqft
    Source: Public Record Report a problem
    2/19/2013Price change$499,500-3%$381/sqft
    Source: Trenka & Associates Real Estate #1161634 Report a problem
    1/30/2013Price change$515,000-2.8%$393/sqft
    Source: Trenka & Associates Real Estate #1161634 Report a problem
    11/28/2012Price change$530,000-3.6%$404/sqft
    Source: Trenka & Associates Real Estate #1161634 Report a problem
    10/13/2012Listed for sale$550,000+31.9%$419/sqft
    Source: Trenka & Associates Real Estate #1161634 Report a problem
    4/28/2011Sold$417,095$318/sqft
    Source: Public Record Report a problem

    Public tax history

    YearProperty taxesTax assessment
    2024$3,320 -2.8%$42,850 -6.8%
    2023$3,415 +3.6%$45,960 +7%
    2022$3,296 -4.7%$42,940 -2.8%
    2021$3,458 +2.9%$44,170 -5.2%
    2020$3,361 +5.9%$46,604 -0.7%
    2019$3,175 $46,930 +14.4%
    2018$3,175 +0.3%$41,040
    2017$3,166 -0.3%$41,040 +1%
    2016$3,176 +19.8%$40,650
    2015$2,651 0%$40,650 +27.3%
    2014$2,652 +7.7%$31,920
    2013$2,463 +17.9%$31,920 +8.9%
    2012$2,089 +9.2%$29,300
    2011$1,912 $29,300
    Find assessor info on the county website

    Neighborhood: Central Business District

    Nearby schools

    GreatSchools rating
    Schools provided by the listing agent
    • Elementary: Greenlee
    • Middle: Greenlee
    • High: West
    • District: Denver 1

    Source: The MLS. This data may not be complete. We recommend contacting the local school district to confirm school assignments for this home.

    Get a cash offer in 3 minutes
    Find out how much your home could sell for in as little as 3 minutes with a no-obligation cash offer.
    Estimated market value
    $628,600
    Get a cash offer in 3 minutes
    Find out how much your home could sell for in as little as 3 minutes with a no-obligation cash offer.
    Estimated market value
    $628,600